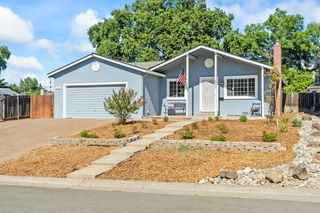
6810 Blue Duck Way, Sacramento, CA 95842
- 3 beds |
- 1 bath |
- 960 sqft
 Single-Family Home
  Built in 1977
  6,534sqft lot
 2 car garage
  $396/sqft
  Listed 10 hours ago
Property Description
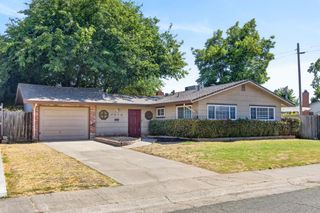
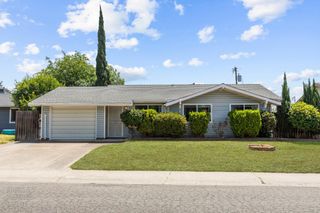
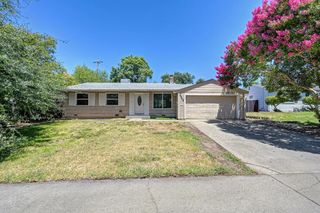
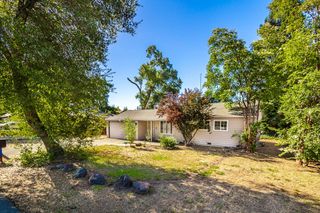
Welcome to this move in ready 3 bedroom, 1 bath single-story home offering approximately 960 square feet of comfortable living space in an established, quiet Sacramento neighborhood. Step inside to find fresh interior paint and brand new carpet throughout, plus a newer HVAC system for year-round comfort and peace of mind. The functional floor plan delivers a seamless flow for everyday living, with well-sized bedrooms and a conveniently located bathroom that also connects to the primary bedroom. It's a layout that works beautifully for first-time home buyers or investors. Outside is where this property really shines. The expansive lot features a massive, shaded backyard with mature trees, perfect for relaxing summer afternoons, gardening or entertaining. Room to spread out and make it your own. The attached 2-car garage pairs with an oversized side yard offering space for potential RV parking, kids' play areas, or the backyard retreat you've always pictured. Located in the desirable Twin Rivers school district and just minutes from Highway 80, this home offers easy access to shopping, dining, schools and commuter routes, striking the perfect balance between accessibility and peaceful residential living. Don't miss this wonderful opportunity to own a home that combines comfort, versatility and pride of ownership throughout, an ideal choice for first-time home buyers.
- Listing Status:
- Active
- Data Last Updated:
- July 9, 2026 at 7:33AM
- Listing Office:
- Keller Williams Realty : 7888800
- Listing Agent:
- Steve J Lamothe JR : 916 6650392
- MLS ID:
- 226085244
- Style: Ranch
- Other Structures: Storage
- Parking: AttachedRV PossibleGarage Facing FrontParking spaces: 0
- Roofing: ShingleComposition
- General: FrameWoodSlab
- HOA Amenities: 0.0
- Originating MLS: MLS Metrolist
- School District: Sacramento
- County: Sacramento
- Topography: Lot Grade Varies
- Zoning: 219-0270-062-0000
- Utilities: Electric220 Volts
- Water: Public
- Sewer: Public Sewer
- Source: MLS Metrolist
This listing courtesy of Steve J Lamothe JR , Keller Williams Realty
Monthly Payment
- Principal & Interest $
- Property Taxes $
- Home Insurance $
- VA Funding Fee $

 New - 1 day ago