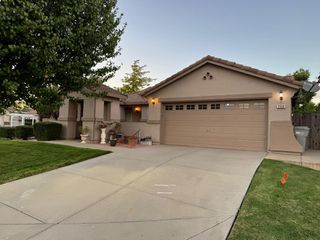
704 Riverlake Way, Sacramento, CA 95831
- 4 beds |
- 3 baths |
- 2,250 sqft
 Single-Family Home
 Built in 1976
 8,999sqft lot
 2 car garage
 $342/sqft
 Listed 16 days ago
Property Description
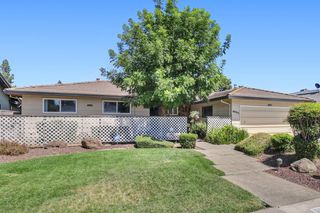
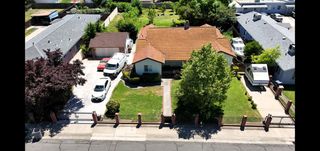
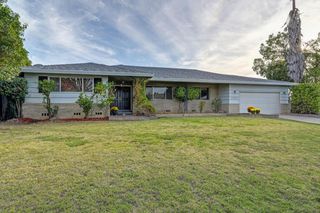
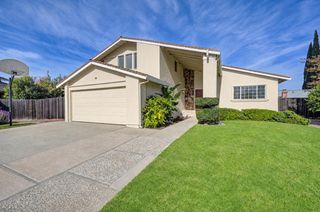
Updated spacious single story with 4 bedrooms + 3 bathrooms on the Sacramento River. Fully renovated in 2020 with all new dual pane windows, new roof & gutters. Redesigned kitchen with new appliances has granite counter tops, all new cupboards, a really large island with breakfast bar + high top seating & a walk-in pantry. The adjoining family room features exposed beams & a fireplace with gas log insert plus plenty of room for the dining table. The primary suite provides privacy along with outside access & a large walk-in closet. The primary bath boasts a marble walk-in shower. The remote 4th bedroom offers a custom built-in desk & bookshelves. The step-down living room offers a great separate space for entertaining. Family & friends will enjoy diving into the pool or soaking in the attached hot tub. All this plus the river right behind this home makes for resort like living.
- Listing Status:
- Active
- Data Last Updated:
- November 22, 2026 at 1:32PM
- Listing Office:
- Renee Fulwider, Broker : 2842607
- Listing Agent:
- Renee E Fulwider : 916 2842758
- MLS ID:
- 226135448
- Style: Ranch
- Pool: Built-InOn LotPool CoverPool SweepPool/Spa ComboGas HeatGunite Construction
- Parking: AttachedCoveredEnclosedGarage Door OpenerGarage Facing FrontGuest Parking AvailableParking spaces: 0
- Roofing: CompositionSee Remarks
- Windows: Caulked/SealedDual Pane FullWindow CoveringsWindow Screens
- General: StoneStuccoFrameWoodOneMultiSplitRaised
- Road/Access: Paved
- HOA Amenities: 0.0
- Originating MLS: MLS Metrolist
- School District: Sacramento
- County: Sacramento
- Topography: Lot SlopedTrees Many
- Zoning: 030-0620-020-0000
- View: River
- Fencing: Back YardWoodFencedFull
- Utilities: Cable AvailablePublicSewer In & ConnectedInternet AvailableUnderground UtilitiesNatural Gas Connected220 Volts in Laundry
- Water: Public
- Sewer: Public Sewer
- Source: MLS Metrolist
This listing courtesy of Renee E Fulwider , Renee Fulwider, Broker
Monthly Payment
- Principal & Interest $
- Property Taxes $
- Home Insurance $
- VA Funding Fee $

 New - 1 day ago