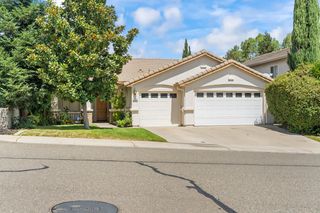
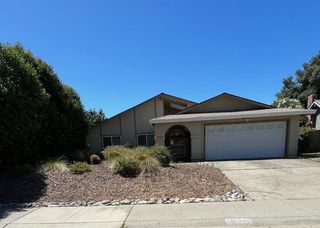
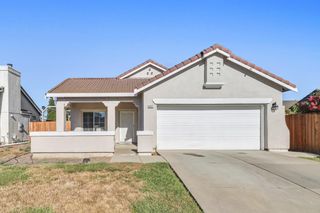
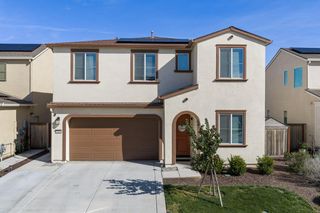
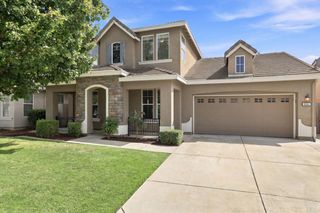
7473 Penfield Dr, Sacramento, CA 95829
- 4 beds |
- 3 baths |
- 1,900 sqft
 Single-Family Home
  Built in 2025
  4,931sqft lot
 2 car garage
  $315/sqft
  Listed 18 days ago
Property Description
Fresh, stylish, and designed for the way you live7473 Penfield Drive is ready to impress. From the moment you walk in, there's an undeniable feeling of homea place where mornings begin around the kitchen island, laughter fills the open living spaces, and everyday moments become lasting memories. The bright, open-concept floor plan brings everyone together while still offering plenty of room to spread out. At the heart of the home, the beautifully designed kitchen features quartz countertops, a spacious island, pantry, and an inviting layout made for everything from quiet mornings to lively gatherings with family and friends. Generously sized bedrooms provide comfort and flexibility, while the versatile loft creates the perfect space for movie nights, a home office, playroom, or cozy retreat. The private primary suite offers a peaceful escape at the end of the day, complete with an en-suite bathroom, and walk-in closet. A conveniently located downstairs laundry room makes everyday living even easier. Step outside and imagine warm Sacramento evenings under the covered patio, weekend BBQs, and relaxing moments in the low-maintenance backyard. Energy-efficient solar and an attached two-car garage add even more value and convenience.Located in Sacramento's desirable 95829 area and within the Elk Grove Unified School District, 7473 Penfield Drive offers more than beautiful spacesit offers a place to grow, gather, celebrate milestones, and create the memories that make a house truly feel like home.
- Listing Status:
- Active
- Data Last Updated:
- August 26, 2026 at 11:31PM
- Listing Office:
- eXp Realty of California Inc. : 9963900
- Listing Agent:
- Jasmine Sunkara : 916 5013392
- MLS ID:
- 226100370
- Parking: AttachedParking spaces: 0
- Roofing: Tile
- Windows: Dual Pane Full
- General: StuccoFrameSlab
- HOA Amenities: 0.0
- Originating MLS: MLS Metrolist
- School District: Sacramento
- County: Sacramento
- Zoning: 065-0520-048-0000
- Utilities: PublicSewer ConnectedSolarNatural Gas Connected220 Volts in Laundry
- Water: Public
- Sewer: Public Sewer
- Source: MLS Metrolist
This listing courtesy of Jasmine Sunkara , eXp Realty of California Inc.
Monthly Payment
- Principal & Interest $
- Property Taxes $
- Home Insurance $
- VA Funding Fee $

 New - 1 hour ago