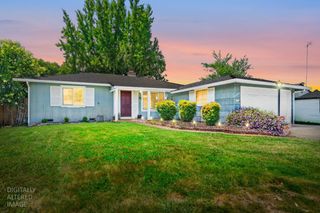
7521 Delta Pointe Way, Sacramento, CA 95823
- 4 beds |
- 3 baths |
- 1,618 sqft
 Single-Family Home
  Built in 1987
  7,327sqft lot
 2 car garage
  $309/sqft
  Listed 3 days ago
Property Description
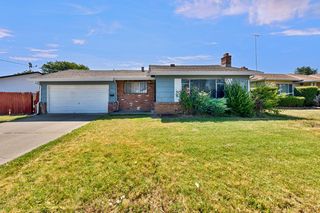
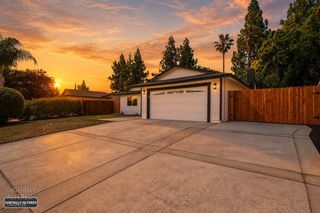
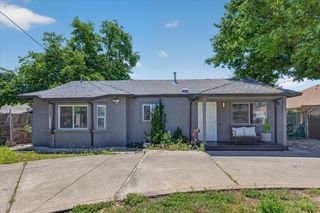
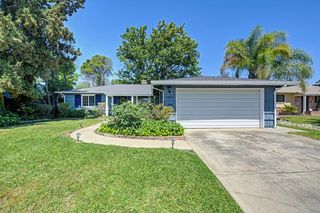
Welcome home! This beautifully renovated 4-bedroom, 2.5-bathroom home, located in the desirable Delta Pointe Subdivision, has been completely remodeled from top to bottom, offering a move-in ready experience with stylish finishes throughout. Step inside to discover a stunning updated interior featuring new quartz countertops, tile backsplash, brand-new flooring, fresh interior and exterior paint, and beautifully remodeled bathrooms with tile finishes. Every detail has been thoughtfully selected to create a clean, modern, and inviting feeling. Enjoy your own private backyard retreat featuring a fully resurfaced pool, and new pool equipment perfect for relaxing, entertaining, and making the most of Sacramento summers. Need extra space? The property also offers RV access, providing added flexibility for recreational vehicles, toys, or additional storage. Conveniently located with easy access to Highway 99 and just minutes from shopping, dining, and everyday amenities, this home offers the perfect combination of comfort, style, and convenience. Don't miss your chance to make this beautiful home yours!
- Listing Status:
- Active
- Data Last Updated:
- May 25, 2026 at 4:30AM
- Listing Office:
- LPT Realty, Inc : 3662213
- Listing Agent:
- Andrew A Avalos : 916 6161063
- MLS ID:
- 226064647
- Pool: Built-In
- Parking: AttachedGarage Facing FrontParking spaces: 0
- Roofing: Shingle
- General: WoodSlab
- HOA Amenities: 0.0
- Originating MLS: MLS Metrolist
- School District: Sacramento
- County: Sacramento
- Zoning: 050-0560-084-0000
- Utilities: Public220 Volts in Laundry
- Water: Public
- Sewer: Public Sewer
- Source: MLS Metrolist
This listing courtesy of Andrew A Avalos , LPT Realty, Inc
Monthly Payment
- Principal & Interest $
- Property Taxes $
- Home Insurance $
- VA Funding Fee $

 New - 1 day ago