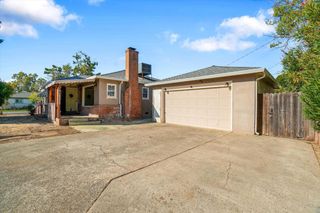
7668 Sundrift Ln, Sacramento, CA 95828
- 2 beds |
- 2 baths |
- 1,285 sqft
 Single-Family Home
  Built in 1998
  3,820sqft lot
 2 car garage
  $233/sqft
  Listed 5 days ago
Property Description
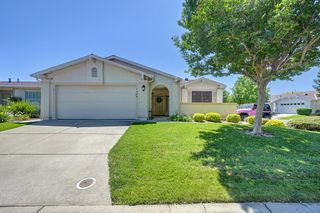
Enjoy comfortable living in SunCountry, Sacramento's gated 55+ community! A RARE AND VALUABLE BENEFIT: Residents enjoy dedicated on-site storage for an RV, boat, or additional vehicle at no additional costit is included in the HOA dues. Located at 7668 Sundrift Lane, this inviting single-story home offers 2 bedrooms, 2 bathrooms and approximately 1,285 square feet with an open-concept layout designed for everyday living and entertaining. The spacious family room features high ceilings, abundant natural light that creates a welcoming gathering space. Open to the family room, the kitchen offers granite slab countertops, generous cabinetry, stainless steel appliances and a convenient dining bar. An additional eat-in area provides room for a kitchen table, giving you flexible options for casual meals or hosting friends. Both bathrooms have been updated with granite slab countertops and attractive finishes. The spacious primary suite includes a walk-in closet, dual sinks and a beautifully tiled shower with a glass enclosure. Sliding glass doors provide direct access from the primary bedroom to the backyard patio. The second bedroom offers comfortable space for guests, or a home office. Step outside to a covered patio and an expansive paved backyard. There is room to create separate outdoor dining and lounge areas, enjoy morning coffee in the shade or gather with friends. The backyard is pre-wired for an outdoor hot tub, offering potential for your own relaxing retreat. An attached two-car garage with built-in storage adds everyday convenience and organization. The HOA maintains the exterior paint, roof, gutters, and front landscaping. Resort amenities include two clubhouses, two pools, spa, pickleball, bocce ball, game room, full kitchen, a large social hall for bingo and community events, walking paths! Discover an inviting combination of open living spaces, thoughtful updates and outdoor enjoyment in this established active adult community!
- Listing Status:
- Active
- Data Last Updated:
- October 8, 2026 at 7:31AM
- Listing Office:
- Coldwell Banker Realty : 6848180
- Listing Agent:
- Sande Blevins : 916 7186099
- MLS ID:
- 226123538
- Style: Contemporary
- Pool: Built-InCommon FacilityPool HouseFenced
- Parking: Garage Door OpenerGarage Facing FrontParking spaces: 0
- Roofing: Tile
- Windows: Dual Pane Full
- General: FrameSlab
- Road/Access: Paved
- HOA Amenities: BarbequeClubhouseExercise CourtRecreation FacilitiesExercise RoomSpa/Hot TubTennis CourtsGreenbeltTrailsParkMaintenanceExteriorMaintenanceGroundsPool482.0Monthly
- Originating MLS: MLS Metrolist
- School District: Sacramento
- County: Sacramento
- Zoning: 115-1240-110-0000
- Fencing: Back Yard
- Restrictions: Age RestrictionsBoard ApprovalSignsExterior AlterationsParking
- Utilities: Cable ConnectedPublicElectricSewer In & Connected220 Volts
- Water: Meter on Site
- Sewer: Sewer in Street
- Source: MLS Metrolist
This listing courtesy of Sande Blevins , Coldwell Banker Realty
Monthly Payment
- Principal & Interest $
- Property Taxes $
- Home Insurance $
- VA Funding Fee $

 New - 1 day ago