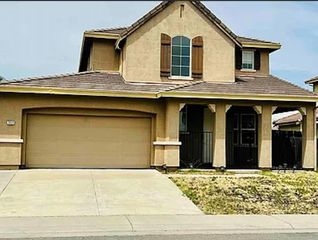
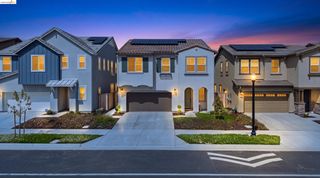
8105 Aquata Street, Sacramento, CA 95832
- 4 beds |
- 3 baths |
- 2,521 sqft
 Single-Family Home
  Built in 2026
  3,049sqft lot
 2 car garage
  $245/sqft
  Listed 1 month ago
Property Description
New construction by award-winning builder Signature Homes at Catalina in Delta Shores! The popular Yerba Buena floor plan offers approximately 2,521 sq. ft. with 4 bedrooms, 2.5 baths, and a versatile loft. This beautifully upgraded home features chestnut-stained beech shaker cabinets, quartz kitchen countertops with a full tile backsplash, luxury vinyl plank flooring throughout the entry, kitchen, pantry, powder room, dining area, and great room, plus designer ceramic tile in the bathrooms and laundry room. Elegant open rail detailing and electrical upgrades add style and convenience throughout. The spacious primary suite showcases engineered stone countertops and designer engineered stone shower and tub surrounds, with matching engineered stone finishes in the secondary baths and laundry. Located in the desirable Delta Shores community, you'll enjoy convenient access to shopping, dining, parks, and major commuter routes. Experience the quality, craftsmanship, and thoughtful design that make Signature Homes a trusted name in new home construction.
- Listing Status:
- Active
- Date Added:
- July 18, 2026
- Data Last Updated:
- August 24, 2026 at 2:09PM
- Listing Office:
- Signature Homes : 925-463-1122
- Listing Agent:
- Juliann Cretsinger : 415-309-3646
- MLS ID:
- 41142146
- General: Back YardFront YardLandscape FrontLow Maintenance
- Style: Craftsman
- Pool: None
- Parking: AttachedGarage Door OpenerParking spaces: 4
- Windows: Double Pane WindowsScreensLow Emissivity WindowsENERGY STAR Qualified Windows
- General: StuccoWood SidingSiding - StuccoFrame2Slab
- HOA Amenities: Trail(s)Common Area MaintExterior Maintenance143.0Monthly
- School District: Sacramento City Unified
- County: Sacramento
- Zoning: R0530260052
- View: None
- Fencing: FencedWood
- Utilities: All ElectricAll UtilitiesCable AvailableInternet AvailableIndividual Electric MeterPhotovoltaics Third-Party OwnedPhotovoltaics Seller OwnedElectricity on Property
- Water: Public
- Sewer: Public Sewer
This listing courtesy of Juliann Cretsinger , Signature Homes
Monthly Payment
- Principal & Interest $
- Property Taxes $
- Home Insurance $
- VA Funding Fee $