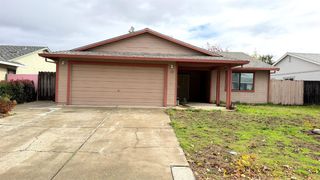
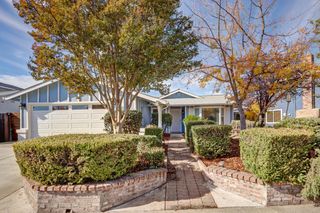
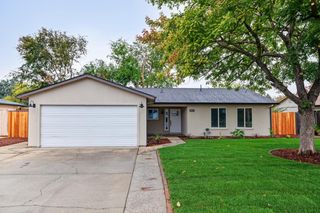
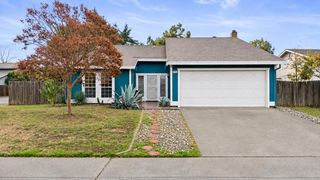
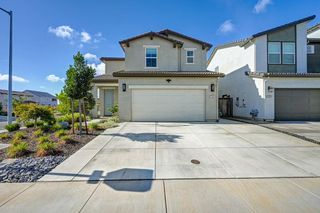
9544 Mirandy Dr, Sacramento, CA 95827
- 4 beds |
- 2 baths |
- 1,519 sqft
 Single-Family Home
 Built in 1979
 5,602sqft lot
 2 car garage
 $296/sqft
 Listed 17 days ago
Property Description
Welcome to 9544 Mirandy Drive, where abundant natural light, spacious living areas, and generously sized bedrooms come together to create a home you'll love. From the moment you step inside, soaring ceilings and beautiful flooring create an inviting first impression, while oversized windows fill the home with natural light from every angle. Designed for both everyday living and entertaining, the home offers two expansive living spaces, perfect for hosting family and friends or simply relaxing at the end of the day. Imagine cozy evenings gathered around the charming brick fireplace or summer BBQ's in the private backyard, where there's plenty of space to unwind, entertain, and make lasting memories. The kitchen flows seamlessly down the hall, where you'll find three exceptionally spacious secondary bedrooms and a comfortable primary suite. Each bedroom features large windows, tall ceilings, and an open, airy feel that's rarely found. Additional updates include newer kitchen appliances, a newer HVAC system, and a newer water heater, offering added peace of mind for years to come. Four bedrooms are always a plus but four truly oversized bedrooms are a rare find. If you've been searching for space, light, and comfort in one beautiful package, 9544 Mirandy Drive is ready to welcome you home.
- Listing Status:
- Active
- Data Last Updated:
- November 22, 2026 at 12:32PM
- Listing Office:
- Realty ONE Group Complete : 4350404
- Listing Agent:
- Sara A Crouch : 916 3000925
- MLS ID:
- 226135145
- Other Structures: Pergola
- Parking: Garage Door OpenerGarage Facing FrontParking spaces: 0
- Roofing: Composition
- General: WoodWood SidingConcrete
- Road/Access: Chip And Seal
- HOA Amenities: 0.0
- Originating MLS: MLS Metrolist
- School District: Sacramento
- County: Sacramento
- Zoning: 060-0381-030-0000
- Fencing: Back Yard
- Utilities: Sewer In & Connected220 Volts in Laundry
- Water: Meter on Site
- Sewer: Public Sewer
- Source: MLS Metrolist
This listing courtesy of Sara A Crouch , Realty ONE Group Complete
Monthly Payment
- Principal & Interest $
- Property Taxes $
- Home Insurance $
- VA Funding Fee $

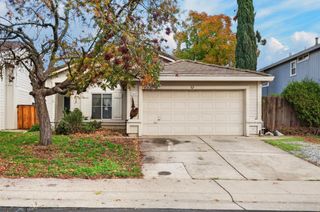
 New - 1 day ago