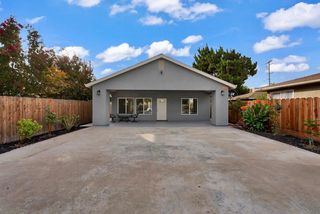
4512 New Hope Ct, Salida, CA 95368
- 3 beds |
- 2 baths |
- 1,462 sqft
 Single-Family Home
  Built in 2001
  5,998sqft lot
 2 car garage
  $325/sqft
  Listed 7 days ago
Property Description
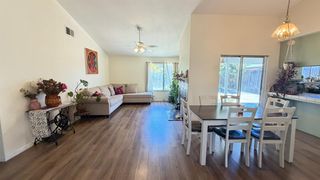
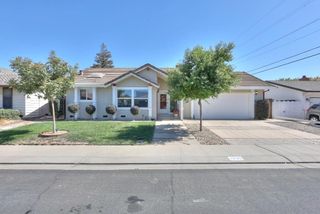
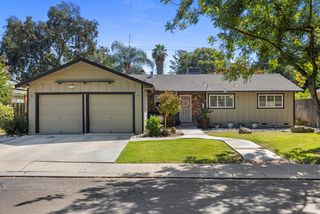
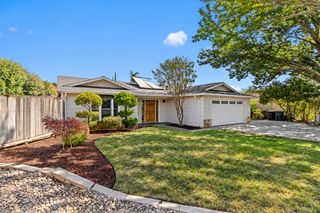
Welcome to this move-in ready, gated RV access/side parking, single-story home featuring and nestled on a quiet end-of-street cul-de-sac! Freshly updated with new paint throughout, this property shines like a diamond and offers a light, bright open-concept layout across 1,462 square feet. Built in 2001, it includes 3 bedrooms, 2 full bathrooms, central heat and air, a spacious kitchen with abundant cabinet storage, and a primary suite complete with a walk-in closet and private en-suite bath. Outdoor highlights feature a covered rear patio perfect for entertaining and an attached 2-car garage. Ideally located just minutes from Highway 99, prime Sisk Road shopping, and local schools. The seller has identified their next property and is motivatedfast escrow preferred, so schedule your tour today before it's gone!
- Listing Status:
- Pending
- Data Last Updated:
- October 8, 2026 at 7:31PM
- Listing Office:
- Vylla Home Inc. : 4809884
- Listing Agent:
- Janet Horton : 209 6225262
- MLS ID:
- 226122212
- Rooms: Street Entrance
- Kitchen: Tile Counter
- Appliances: MicrowaveFree Standing Electric Range
- Dining: Dining/Living Combo
- Living Room: Other
- Laundry: Inside Area
- Flooring: Luxury Vinyl Plank
- A/C: Central
- Heating: Central
- Fireplace: See RemarksFireplaces: 1
- Style: See Remarks
- Parking: RV AccessGarage Facing FrontParking spaces: 0
- Roofing: Tile
- General: StuccoWoodSlab
- HOA Amenities: 0.0
- Originating MLS: MLS Metrolist
- School District: Stanislaus
- County: Stanislaus
- Zoning: 136-023-063-000
- Fencing: Back YardWood
- Utilities: PublicSewer In & Connected220 Volts in Kitchen220 Volts in Laundry
- Water: Water District
- Sewer: Public Sewer
- Source: MLS Metrolist
This listing courtesy of Janet Horton , Vylla Home Inc.
Monthly Payment
- Principal & Interest $
- Property Taxes $
- Home Insurance $
- VA Funding Fee $

 New - 22 hours ago