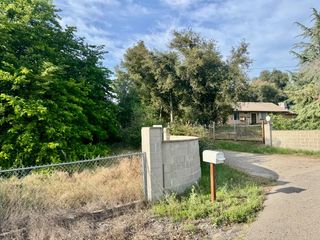
5912 Old Gulch Rd, San Andreas, CA 95249
- 3 beds |
- 2 baths |
- 1,600 sqft
 Single-Family Home
  Built in 1991
  96.76acre lot
 2 car garage
  $437/sqft
  Listed 1 month ago
Property Description
Welcome to the top of the world! A rare chance to own a slice of paradise. This Sierra Foothill retreat offers panoramic views, privacy, and endless possibilities with nearly 97 breathtaking acres. And all of it FENCED! This exceptional ranch property includes two separate parcels totaling approximately 96.76 acres, offering seclusion, functionality, and the kind of peaceful setting that's becoming harder and harder to find. Privately tucked behind a grand gated entrance with expansive brick walls, dual wrought-iron swing gates, and separate electric access points, this three-bedroom, two-bath ranch-style home is accessed by a long paved driveway that winds up to the residence, offering both privacy and an unforgettable sense of arrival with it's stunning jaw-dropping views. Designed for both comfort and rural living, the property includes a seasonal pond, year-round creek, fenced acreage, and extensive infrastructure already in place. Equestrian enthusiasts will appreciate the four stall horse barn complete with tack room, wash area, and additional covered shaded structure. The property is also equipped with two wells, a 2600 gallon storage tank, three propane tanks, backup home generator, EV charger, and plenty of room for livestock, recreation, or future expansion. Located approximately 15 minutes from San Andreas, & under 10 minutes to Mountain Ranch, this rare offering combines convenience with unmatched privacy and natural beauty in the heart of the Sierra Foothills.
- Listing Status:
- Active
- Data Last Updated:
- July 7, 2026 at 3:33AM
- Listing Office:
- KW Arnold : 6948077
- Listing Agent:
- Tera Gulyas : 209 5591078
- MLS ID:
- 226060560
- Style: Ranch
- Other Structures: Barn(s)Shed(s)
- Parking: CoveredDetachedEV ChargingUncovered Parking Spaces 2+Parking spaces: 0
- Roofing: Spanish TileTile
- Windows: Window Coverings
- General: StuccoVinyl SidingOneConcrete
- Road/Access: Asphalt
- HOA Amenities: 0.0
- Originating MLS: MLS Metrolist
- School District: Calaveras
- County: Calaveras
- Topography: RollingForestLot Grade Varies
- Zoning: 038-001-085-000
- View: PanoramicHillsMountains
- Fencing: Barbed WireCross FencedFenced
- Utilities: ElectricPropanePropane Tank Leased220 VoltsGenerator
- Water: Well
- Sewer: Septic System
- Source: MLS Metrolist
This listing courtesy of Tera Gulyas , KW Arnold
Monthly Payment
- Principal & Interest $
- Property Taxes $
- Home Insurance $
- VA Funding Fee $