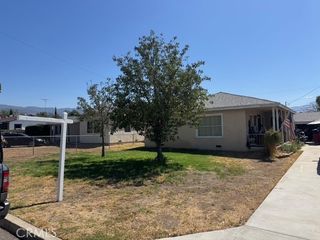
1526 W 8th, San Bernardino, CA 92411
- 3 beds |
- 2 baths |
- 1,055 sqft
 Single-Family Home
  Built in 1955
  6,534sqft lot
 2 car garage
  $474/sqft
  Listed 4 days ago
Property Description
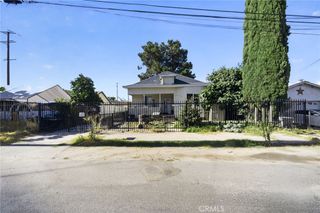
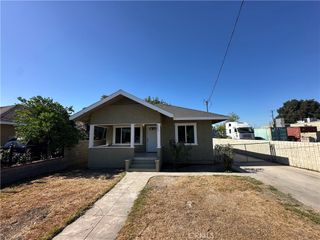
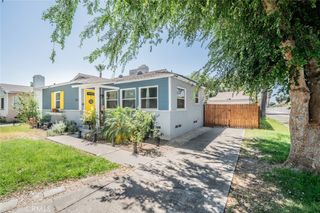
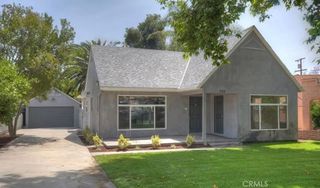
Step inside to a bright and airy living area filled with natural light from large windows, creating a warm and inviting atmosphere. The thoughtfully designed floor plan flows into a spacious kitchen with an adjacent dining area, ideal for everyday living and entertaining. A convenient side entrance provides easy access to the home, while the hallway connects seamlessly to the bedrooms and main living spaces. The updated guest bathroom features modern tile finishes, a stylish vanity, and accessibility enhancements. The primary suite offers a private retreat with a spacious walk-in closet and its own full bathroom for added comfort. Additional upgrades include energy-efficient dual-pane windows and solar panels, helping reduce monthly utility costs. A versatile bonus room at the rear of the home provides the perfect space for a family room, home office, or game room and opens to the expansive backyard, offering endless possibilities for outdoor enjoyment. The attached two-car garage provides ample parking and storage. At the back of the property, a separate detached living space includes its own private entrance, restroom, and water heater, making it an excellent opportunity for extended family, guests, or potential rental income. Conveniently located near shopping, dining, schools, parks, and with easy freeway access for commuters, this well-maintained home combines functionality, flexibility, and value. Don't miss your chance to make this exceptional San Bernardino property your next home!
- Listing Status:
- Active
- Date Added:
- July 25, 2026
- Data Last Updated:
- July 29, 2026 at 3:19AM
- Listing Office:
- PONCE & PONCE REALTY, INC : 909-266-0934
- Listing Agent:
- James Ortiz : 909-266-0934
- MLS ID:
- IG26162801

- Pool: None
- Parking: Parking spaces: 4
- Roofing: Shingle
- General: 1
- HOA Amenities: 0.0
- Originating MLS: CRMLS_CRM
- School District: San Bernardino City Unified
- County: San Bernardino
- Zoning: 0139224230000
- View: None
- Fencing: BlockWood
- Water: Public
- Sewer: Public Sewer
- Source: CRMLS_CRM
This listing courtesy of James Ortiz , PONCE & PONCE REALTY, INC
Monthly Payment
- Principal & Interest $
- Property Taxes $
- Home Insurance $
- VA Funding Fee $

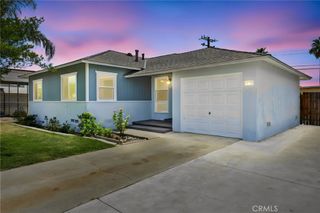
 New - 1 day ago