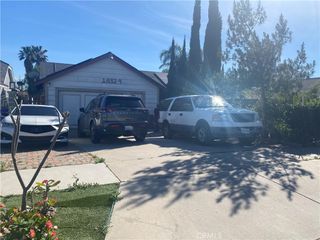
17918 Milkweed, San Bernardino, CA 92407
- 3 beds |
- 2 baths |
- 1,730 sqft
 Single-Family Home
  Built in 2016
  5,462sqft lot
 2 car garage
  $358/sqft
  Listed 12 days ago
Property Description
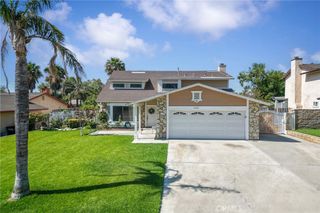
Welcome to 17918 Milkweed Lane a warm and inviting 3-bedroom, 2-bath home in the family-friendly Rosena Ranch community, with beautiful mountain views. A courtyard welcomes you at the door, with keyless entry leading into a separate formal living room, filled with natural light through plantation shutters throughout the home. Beyond, the open floor plan connects the kitchen, dining, and family room — perfect for keeping an eye on homework or movie night while dinner's on. The family room features custom built-in shelving and a cozy fireplace, while the kitchen offers granite countertops, a large walk-in pantry, center island with seating, and stylish pendant lighting. The primary suite offers a private retreat with a dual-sink vanity, soaking tub, separate shower, and walk-in closet behind a handmade barn door. Two additional bedrooms on the opposite side of the home offer flexible space for a growing family, guests, or a home office, and indoor laundry keeps daily routines simple. Out back, a tiered yard with a retaining wall and string lights sets the scene for evening gatherings, with cozy seating and plenty of room for kids to play. Orange and peach trees add a sweet touch each season, and solar panels help keep energy costs down. Rosena Ranch offers family-friendly amenities including a pool and spa, fitness center, and clubhouse, all just minutes from schools, shopping, Glen Helen Regional Park, and easy freeway access via the 15 and 215.
- Listing Status:
- Active
- Date Added:
- August 19, 2026
- Data Last Updated:
- August 24, 2026 at 10:16PM
- Listing Office:
- Circle Real Estate : 562-521-9022
- Listing Agent:
- Sandra Navarro : 3234820948
- Contact:
- 3234820948
- MLS ID:
- PW26179491

- Pool: FencedHeatedAssociation
- Parking: Parking spaces: 2
- General: 1
- HOA Amenities: Call for RulesClubhouseDog ParkFitness CenterMaintenance GroundsJogging PathMeeting RoomMeeting/Banquet/Party RoomOutdoor Cooking AreaBarbecuePlaygroundPoolRecreation RoomSpa/Hot TubTrail(s)Cable TV118.0Monthly
- Originating MLS: CRMLS_CRM
- School District: Rialto Unified
- County: San Bernardino
- Zoning: 1116232170000
- View: HillsMountain(s)NeighborhoodView
- Water: Public
- Sewer: Unknown
- Source: CRMLS_CRM
This listing courtesy of Sandra Navarro , Circle Real Estate
Monthly Payment
- Principal & Interest $
- Property Taxes $
- Home Insurance $
- VA Funding Fee $

 New - 3 days ago