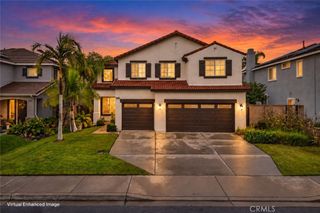
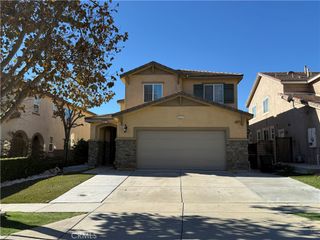
18002 Iolite Loop, San Bernardino, CA 92407
- 5 beds |
- 3 baths |
- 3,102 sqft
 Single-Family Home
 Built in 2016
 7,200sqft lot
 3 car garage
 $251/sqft
 Listed 20 days ago
Property Description
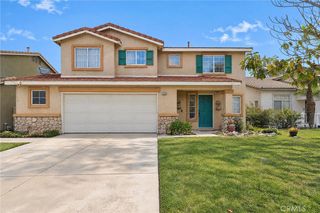
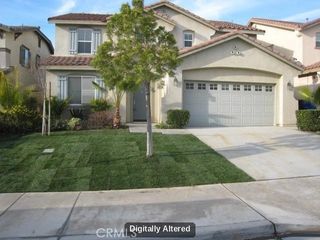
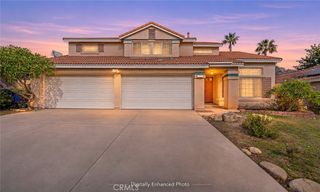
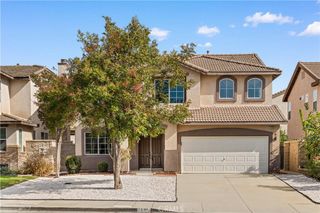
~Rosena Ranch~Welcome to 18002 Iolite Loop, a beautifully upgraded 5-bedroom, 3-bathroom home offering 3,102 square feet in the desirable Rosena Ranch community. Move-in ready from top to bottom, the home features plantation shutters, updated flooring, modern baseboard molding, and recessed lighting throughout, plus two custom built-ins that add both style and storage. The main level offers a bedroom and full bath, perfect for guests, multigenerational living, or a home office, along with a versatile flex space that works as a formal dining area or extra room to entertain. And a individual laundry room adds everyday convenience. Upstairs, the spacious primary suite includes an ensuite bath and walk-in closet, with a loft just outside, ideal for a family room, playroom, or reading nook. The 3-car attached garage is the ultimate hangout space, finished with epoxy flooring and recessed lighting and ready for a home gym, workshop, or game room. A wide driveway provides plenty of extra parking. Out back, enjoy a low-maintenance yard with artificial turf and new wood fencing. Rosena Ranch amenities include an association pool, splash pad, and fitness center, and the home is just minutes from Paakuma K-8. With space, comfort, and upgrades throughout, this is the home you’ve been waiting for. Schedule your private showing today!
- Listing Status:
- Active
- Date Added:
- November 3, 2026
- Data Last Updated:
- November 22, 2026 at 3:18PM
- Listing Office:
- Home Dream Real Estate : 562-322-5691
- Listing Agent:
- Jaslene Chavez : 562-322-5691
- MLS ID:
- PW26236320

- Pool: Association
- Parking: Door-MultiGarageParking spaces: 3
- General: 2
- HOA Amenities: ClubhouseFitness CenterOutdoor Cooking AreaBarbecuePicnic AreaPlaygroundPoolSpa/Hot TubTrail(s)121.0Monthly
- Originating MLS: CRMLS_CRM
- School District: San Bernardino City Unified
- County: San Bernardino
- Zoning: 1116152450000
- View: Mountain(s)View
- Water: Public
- Sewer: Public Sewer
- Source: CRMLS_CRM
This listing courtesy of Jaslene Chavez , Home Dream Real Estate
Monthly Payment
- Principal & Interest $
- Property Taxes $
- Home Insurance $
- VA Funding Fee $