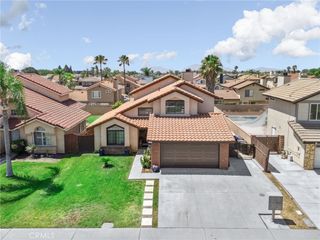
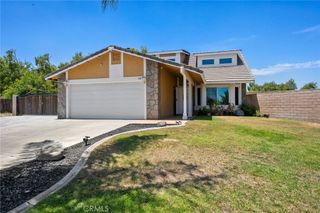
18297 Saltbush Court, San Bernardino, CA 92407
- 3 beds |
- 2 baths |
- 1,580 sqft
 Single-Family Home
  Built in 2019
  5,859sqft lot
 2 car garage
  $396/sqft
  Listed 1 month ago
Property Description
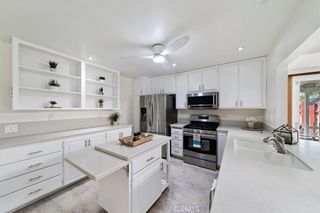
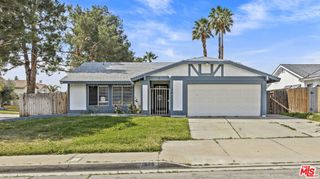
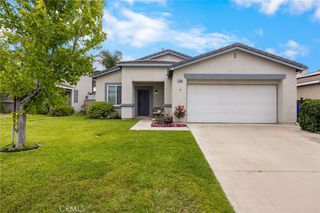
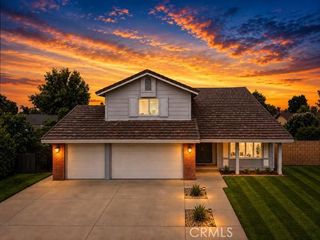
Welcome to Rosena Ranch! This beautifully maintained single-story home offers 3 bedrooms, 2 bathrooms, and is ideally situated on a premium corner lot at the end of a quiet cul-de-sac. Designed for comfortable living, the open and functional floor plan features spacious living areas, abundant natural light, custom window shutters and a seamless flow perfect for both everyday living and entertaining. The front entry is enhanced by an Anderson Fullview storm door, allowing ample natural light to flow into the home while showcasing beautiful mountain views. This stylish addition creates a bright, welcoming entryway and provides added ventilation and protection from elements. The well-appointed kitchen with ample cabinetry and counter space opens to the main living space, while the private primary suite provides a relaxing retreat with its own en-suite bath. Two additional bedrooms offer flexibility for family, guests, or a home office. Enjoy the benefits of the desirable corner lot with beautiful curb appeal offering added privacy as this home sits higher and outdoor space for relaxing, gardening, or entertaining and an oversized shed in the backyard. Located within the highly sought-after Rosena Ranch community, residents enjoy access to resort-style amenities including pools, a fitness center, clubhouse, parks, walking trails, and community events. Conveniently located near schools, shopping, dining, and freeway access, this move-in-ready home combines comfort, convenience, and an exceptional community lifestyle. Don't miss this opportunity to make Rosena Ranch your new home!
- Listing Status:
- Pending
- Date Added:
- June 5, 2026
- Data Last Updated:
- July 6, 2026 at 7:16AM
- Listing Office:
- KELLER WILLIAMS EMPIRE ESTATES : 909-945-0600
- Listing Agent:
- Christina Dugan : 909-957-5746
- MLS ID:
- CV26118933

- General: All Bedrooms Down
- Appliances: Built-In RangeDishwasherDisposalMicrowaveRefrigeratorTankless Water Heater
- Laundry: Laundry Room
- A/C: Central AirWhole House Fan
- Heating: CentralFireplace(s)
- Fireplace: Family RoomFireplace
- Eco/Green Feature: Solar
- General: Shed(s)
- Other Structures: Shed(s)
- Pool: CommunityAssociation
- Parking: DrivewayGarage Faces FrontParking spaces: 2
- General: 1
- HOA Amenities: ClubhouseBarbecuePicnic AreaPlaygroundPoolSpa/Hot Tub121.0Monthly
- Originating MLS: CRMLS_CRM
- School District: San Bernardino City Unified
- County: San Bernardino
- Zoning: 1116271770000
- View: NeighborhoodView
- Water: Public
- Sewer: Public Sewer
- Source: CRMLS_CRM
This listing courtesy of Christina Dugan , KELLER WILLIAMS EMPIRE ESTATES
Monthly Payment
- Principal & Interest $
- Property Taxes $
- Home Insurance $
- VA Funding Fee $