2252 Blake Street, San Bernardino, CA 92407
- 3 beds |
- 2 baths |
- 1,158 sqft
 Single-Family Home
 Built in 1952
 0.45acre lot
 1 car garage
 $394/sqft
 Listed 3 days ago
Property Description
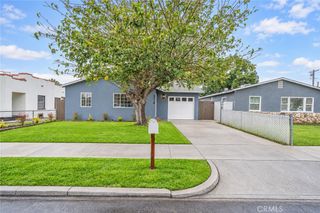
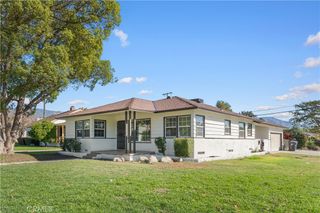
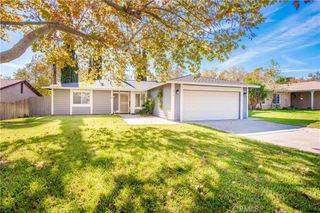
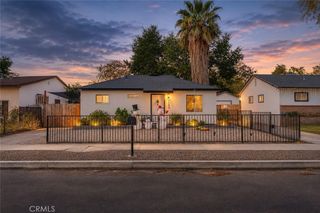
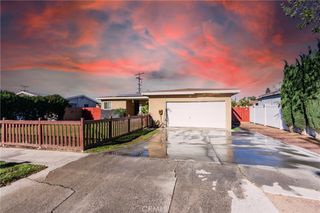
Wonderful huge lot opportunity in the Unincorporated Muscoy area of San Bernardino where horses and chickens are welcome! Wide lot is deep, 19,740 square feet of land is flat and usable. CASH, FHA 203K or HARD MONEY LOANS due to the condition. Fully fenced and gated, except for a parking area at the front with mailbox access. Welcoming front porch is 5' deep and 33' wide. As you enter, you will notice the luxury vinyl plank flooring and the good ceiling heights. This home has good bones! To your left are two bedrooms and a 3/4 bathroom (there's room for a tub). Through the eat-in kitchen with wall pantry is the rear addition storage room with access to the 3rd bedroom with 2 closets (this rear addition of storage room and bedroom add approximately 250 square feet to the home). The detached garage is large enough for 2 cars, yet is essentially a 1 car garage with a HUGE laundry room and a full bathroom behind it. Owners wanted to make this an ADU, but never got to complete it. It has a window and a decommissioned heater. Value add opportunity to add additional structures or make the current main house a guest house for a family member. The lot also features a HUGE 12'x21' wooden shop and a 10'x12.5' metal shed with a 11'x12.5' chicken coop lean-to. There are two patios - 16'x12' and 21'x21' at the back of the home. There is a really neat tree house built in the old olive tree and an adjacent gazebo. There is an aviary, a teeter-totter, and a tether ball court - fun for kids and hobbyists alike. There is a mature lemon tree on the side of the house, a beautiful red hibiscus tree next to the home and a mature orange tree in the backyard - all wonderful producers. Issues include but are not limited to: exposed plumbing, second laundry plumbing started (in storage room), but not completed, exposed electrical, improper electrical in the addition, exposed bare wood on exterior, water heater not double strapped, one of the toilets does not work, one of the showers was decommissioned due to a leak, heaters in the garage and house do not work, bare concrete floors in kitchen, storage room and 3rd bedroom. The sale is "as-is, where is with all defects apparent and not apparent." Contact your favorite agent to view it today.
- Listing Status:
- Active
- Date Added:
- November 21, 2026
- Data Last Updated:
- November 22, 2026 at 3:18PM
- Listing Office:
- Premier Realty Associates : 877-442-2845
- Listing Agent:
- Marjorie VanDerLaan : 877-442-2845
- Contact:
- 360-314-7647
- MLS ID:
- OC26247846

- General: KennelGazeboOutbuildingShed(s)
- Style: Ranch
- Other Structures: GazeboOutbuildingShed(s)PorchConcretePatioOpen
- Pool: None
- Parking: Door-SingleDrivewayGarageOversizedOn StreetParking spaces: 9
- Roofing: CompositionShingle
- Windows: BlindsDouble Pane WindowsDrapesInsulated Windows
- General: Stucco1Slab
- Road/Access: Country Road
- HOA Amenities: 0.0
- Originating MLS: CRMLS_CRM
- School District: San Bernardino City Unified
- County: San Bernardino
- Zoning: 0267191280000
- View: Mountain(s)NeighborhoodView
- Fencing: Chain LinkExcellent Condition
- Utilities: Electricity ConnectedNatural Gas ConnectedSee RemarksWater ConnectedOverhead UtilitiesStandard
- Water: Public
- Sewer: Septic Tank
- Source: CRMLS_CRM
- Exclusions: WasherDryerStainless Steel RefrigeratorKitchenAide Mixer
This listing courtesy of Marjorie VanDerLaan , Premier Realty Associates
Monthly Payment
- Principal & Interest $
- Property Taxes $
- Home Insurance $
- VA Funding Fee $

 New - 2 days ago