3327 N Crescent, San Bernardino, CA 92405
- 2 beds |
- 1 bath |
- 782 sqft
 Single-Family Home
  Built in 1946
  7,501sqft lot
 1 car garage
  $575/sqft
  Listed 1 day ago
Property Description
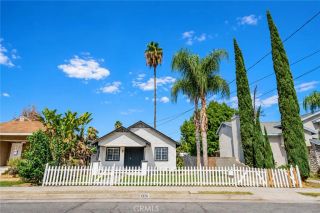
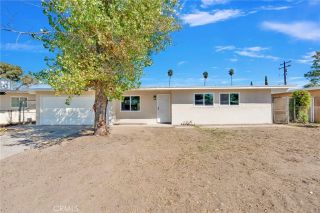
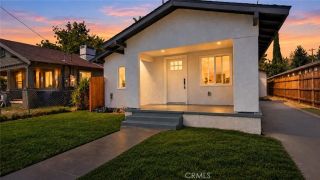
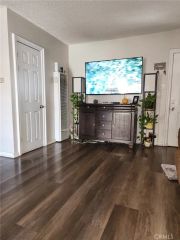
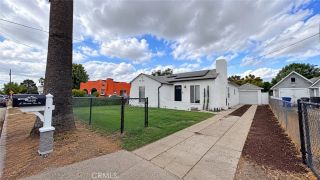
Welcome to 3327 N Crescent, a beautifully updated single-level home in San Bernardino with one of the most inviting backyards you'll find. Out front, a gated yard, newly paved driveway, modern pergola-style carport, tall palm, and blooming bougainvillea set the tone. The big-ticket items are already done, with new plumbing, a new electrical system, and a new HVAC system with central AC and heat, plus a tankless water heater and an updated sprinkler system. Inside, wood-look flooring flows through the bright living room, with dark wood trim framing the doorways and ceiling fans throughout. The kitchen stands out with white subway tile, butcher block counters, white cabinets, stainless appliances, open pipe shelving, and patterned black-and-white tile that carries into the dining area, where French doors open right to the backyard. The bathroom features the same patterned tile for a clean, cohesive look, and indoor washer and gas dryer hookups add everyday convenience. The garage is a true bonus space with central AC and heat, an insulated glass-panel door, upgraded epoxy flooring, and recessed lighting, perfect for a home gym, workshop, or extra storage. Out back, a detached office with a sliding glass door, recessed lighting, and its own ductless AC and heat makes working from home, studying, or creating easy. A circular paver patio sits under a shade sail and string lights, a custom outdoor bar with a serving window and built-in stools is ready for game days, and a large concrete patio leaves plenty of room to grill and dine. A 220V hookup is already in place for a hot tub
- Listing Status:
- Active
- Date Added:
- October 7, 2026
- Data Last Updated:
- October 9, 2026 at 2:11AM
- Listing Office:
- OMEGA REAL ESTATE : 909-255-6724
- Listing Agent:
- Megann Centeno : 951-415-9044
- MLS ID:
- CV26218227
- General: N/K
- Style: Craftsman/Bungalow
- Pool: N/K
- Parking: GarageParking spaces: 5
- Roofing: Shingle
- General: Stucco1
- HOA Amenities: 0.0
- Originating MLS: California Regional MLS
- County: San Bernardino
- Zoning: 0151052030000
- View: Mountains/Hills
- Fencing: Wood
- Utilities: Electricity ConnectedNatural Gas ConnectedSewer ConnectedWater Connected
- Water: Public
- Sewer: Public Sewer
- Source: California Regional MLS
This listing courtesy of Megann Centeno , OMEGA REAL ESTATE
Monthly Payment
- Principal & Interest $
- Property Taxes $
- Home Insurance $
- VA Funding Fee $

 New - 7 hours ago