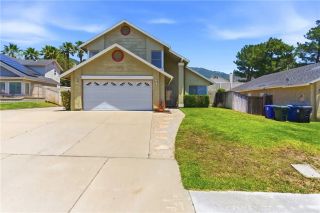
3734 Shandin, San Bernardino, CA 92407
- 4 beds |
- 3 baths |
- 1,821 sqft
 Single-Family Home
  Built in 1994
  0.4acre lot
 3 car garage
  $345/sqft
  Listed 1 day ago
Property Description
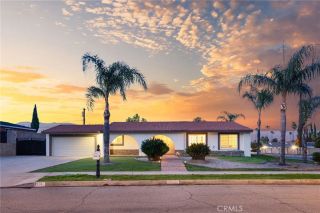
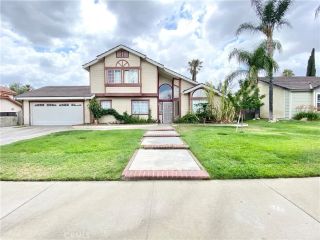
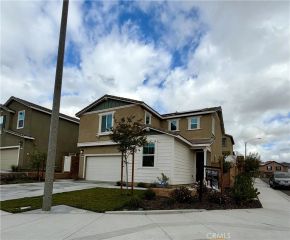
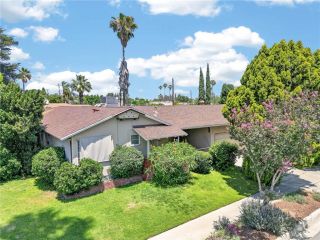
Welcome to this charming home nestled in the scenic foothills of San Bernardino offering breathtaking mountain views located in the highly desirable Shandin Hills area. This home offers 4 bedrooms and 3 bathrooms with a bright open feel throughout, providing 1,821 square feet of comfortable living space featuring a formal living room, dining area, kitchen with granite countertops with ample cabinetry space, opening to a cozy family room with a fireplace. This home includes a convenient downstairs bedroom and bathroom, ideal for guests or multi-generational living, upstairs bathroom and two bedrooms, upstairs master bedroom, master bathroom with dual sinks and private toilet room and walk in closet. Step outside to your private backyard retreat consisting of a 17,600 square foot lot with unobstructed mountain views perfect for entertaining or quiet evenings at home. There is a small deck with an above ground pool. The front yard provides beautiful, matured trees consisting of pine, eucalyptus and Jacaranda Brasiliana. Additional highlights include solar panels for energy efficiency, Google Nest ring camera and motion Wize camera detectors. The central air conditioner will also have a new compressor installed before close of escrow. This move in ready home is a must see! Dont miss out on this incredible opportunity.
- Listing Status:
- Active
- Date Added:
- May 27, 2026
- Data Last Updated:
- May 31, 2026 at 1:11AM
- Listing Office:
- REALTY MASTERS & ASSOCIATES : 951-384-6600
- Listing Agent:
- LOURDES PEREZ : 310-701-1243
- MLS ID:
- IV26114413
- General: N/K
- Style: Contemporary
- Pool: Above GroundPrivate
- Parking: Direct Garage AccessGarageGarage - Two DoorParking spaces: 3
- Roofing: Tile/Clay
- General: 2
- HOA Amenities: 0.0
- Originating MLS: California Regional MLS
- County: San Bernardino
- Zoning: 0266661060000
- View: Mountains/Hills
- Fencing: Wrought Iron
- Utilities: Cable AvailableElectricity AvailableElectricity ConnectedNatural Gas AvailableNatural Gas ConnectedSewer AvailableWater AvailableSewer ConnectedWater Connected
- Water: Public
- Sewer: Public Sewer
- Source: California Regional MLS
This listing courtesy of LOURDES PEREZ , REALTY MASTERS & ASSOCIATES
Monthly Payment
- Principal & Interest $
- Property Taxes $
- Home Insurance $
- VA Funding Fee $

 New - 1 day ago