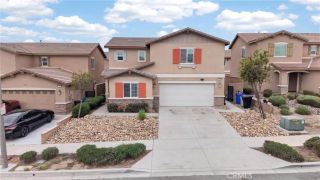
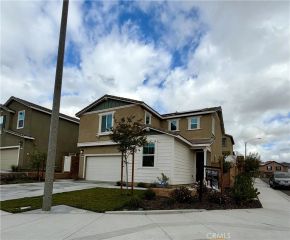
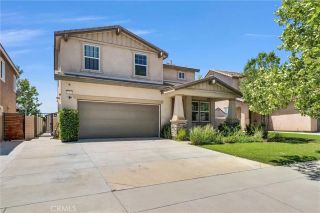
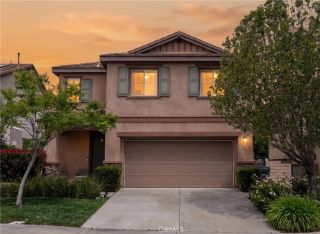
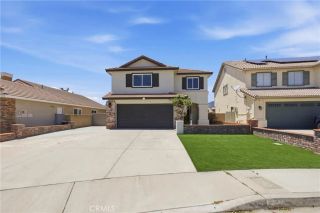
3833 Quartzite, San Bernardino, CA 92407
- 3 beds |
- 3 baths |
- 1,989 sqft
 Single-Family Home
  Built in 2007
  4,404sqft lot
 2 car garage
  $309/sqft
  Listed 4 days ago
Property Description
Move-In Ready | Top-Rated Elementary Within Walking Distance | Gated Private Amenities Rosena Ranch is an oasis for families with young kids tree-lined streets, walking trails, open fields, and a neighborhood where kids actually play outside. Inside, the layout is built for real family life. Two living areas give everyone their own space, while a versatile loft opens the door to a home office, playroom, or flex space. The bedrooms are generously sized with Jack and Jill bathrooms, and the primary suite is the retreat youve been looking for complete with a double vanity, soaking tub, separate shower, and a walk-in closet. A dedicated laundry room, two-car garage, and plenty of closet space and storage throughout round out everything this home delivers. Out back, a finished cement patio is ready for entertaining from day one. Out front, a charming porch sets the tone the moment you pull up. Step outside and you never have to leave the neighborhood gated private amenities include a pool, spa, fitness center, and clubhouse. Want to hit the gym? Its right there. Want to go swimming? Right there. Add a walkable elementary school and sports fields, and youve got everything a growing family needs within arms reach. If youve been looking for a place to plant your flag, this is it. Schedule your showing today.
- Listing Status:
- Active
- Date Added:
- May 9, 2026
- Data Last Updated:
- May 31, 2026 at 2:11AM
- Listing Office:
- Realty Source Inc. : 714-465-1422
- Listing Agent:
- Justin Hebert : 714-313-8457
- MLS ID:
- PW26110271
- Pool: Community/CommonAssociation
- Parking: Parking spaces: 2
- General: 2
- HOA Amenities: Picnic AreaPlaygroundBarbecuePool122.0Monthly
- Originating MLS: California Regional MLS
- School District: Cajon Valley Union School Distri
- County: San Bernardino
- Zoning: 1116161260000
- View: N/K
- Water: Public
- Sewer: Public Sewer
- Source: California Regional MLS
This listing courtesy of Justin Hebert , Realty Source Inc.
Monthly Payment
- Principal & Interest $
- Property Taxes $
- Home Insurance $
- VA Funding Fee $

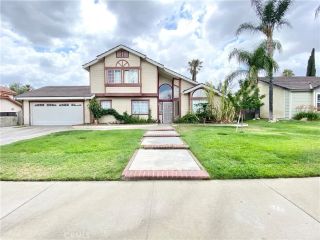
 New - 2 days ago