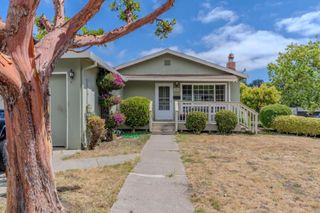
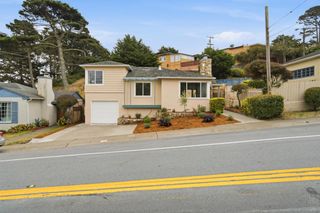
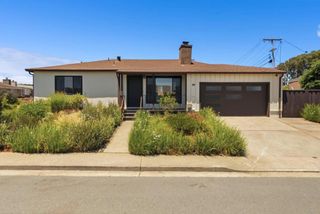
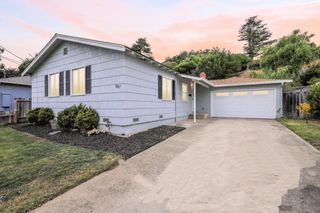
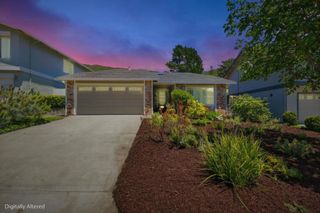
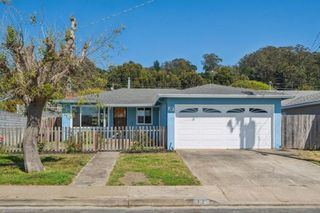
2651 Evergreen Drive, San Bruno, CA 94066
- 3 beds |
- 2 baths |
- 1,100 sqft
 Single-Family Home
  Built in 1958
  5,001sqft lot
 2 car garage
  $1,225/sqft
  Listed 23 days ago
Property Description
Welcome to 2651 Evergreen Drive. This beautifully remodeled home offers the perfect blend of style, comfort and functionality. This home features an open living and dining area with abundant natural light, recessed lighting, and a wood-burning fireplace. Remodeled kitchen includes quartz countertops, breakfast bar, and new stainless steel appliances. Hardwood floors throughout. Remodeled Bathrooms with new tile floors. Dining area opens to a large deck, ideal for entertaining. The primary suite offers direct backyard access and a private en suite bath. A generous backyard with new landscaping and sprinklers, with an expansive deck with a view, exciting possibilities for outdoor enjoyment, gardening, expansion, or future enhancements. Attached 2-car garage with additional space for storage or workshop. Whether you're looking to renovate, expand, or simply add your personal touch, this property offers a unique opportunity to unlock its full potential in a sought-after San Bruno neighborhood. Conveniently located near shopping, dining, parks, and major commuter routes.
- Listing Status:
- Pending
- Date Added:
- June 12, 2026
- Data Last Updated:
- July 6, 2026 at 12:19AM
- Listing Office:
- Heritage Realty : 650-349-9300
- Listing Agent:
- Janay Michaud : 650-867-7237
- MLS ID:
- ML82050831

- General: Breakfast Bar
- Appliances: DisposalRefrigeratorRange Hood
- Laundry: In Garage
- Flooring: TileWood
- A/C: None
- Heating: Central
- Fireplace: Living RoomWood BurningFireplace
- Parking: Parking spaces: 2
- Roofing: Composition
- General: 1
- Originating MLS: CRMLS_MLSL
- School District: Other
- County: San Mateo
- Zoning: R10006017092330
- Water: Public
- Sewer: Public Sewer
- Source: CRMLS_MLSL
This listing courtesy of Janay Michaud , Heritage Realty
Monthly Payment
- Principal & Interest $
- Property Taxes $
- Home Insurance $
- VA Funding Fee $