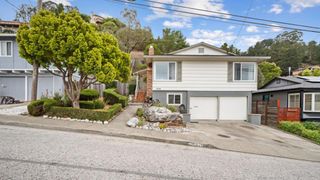
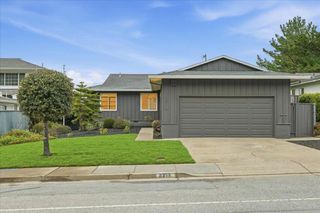
698 Masson, San Bruno, CA 94066
- 3 beds |
- 2 baths |
- 1,530 sqft
 Single-Family Home
  Built in 1920
  2,500sqft lot
 2 car garage
  $817/sqft
  Listed 13 days ago
Property Description
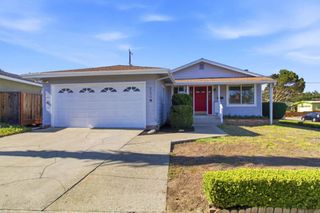
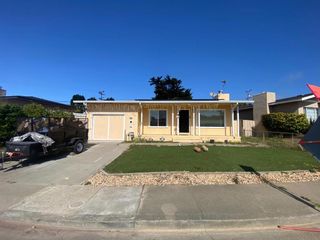
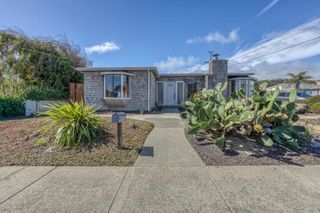
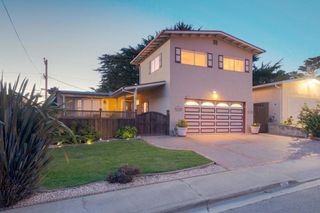
Welcome to 698 Masson Avenue, a beautifully updated San Bruno home offering a flexible layout and exceptional use of space. The main residence features 2 bedrooms and 1 bathroom, complemented by a lower level finished basement that provides additional living possibilities that may be used by new owner as additional living space, rental income or multigenerational living. The home has undergone substantial updates, including new LVP flooring, a beautifully renovated kitchen with new cabinetry, copper plumbing and new stainless steel appliances, updated lighting and recessed fixtures, fresh interior and exterior paint, new interior and exterior doors and hardware, and a redesigned fireplace. The lower level offers approximately 760 sq. ft. of finished basement area and is currently configured with additional rooms, a bathroom and kitchen area, providing excellent flexibility for extended family, guests, home office, recreation or other uses. A converted garage area provides additional usable space. A common shared laundry/utility area is also located downstairs with available access for both living areas. Exterior improvements include refinished wood siding and fascia, an updated deck with new posts and railing, waterproofing improvements, new garage door and refreshed landscaping. Situated on a corner lot in an established San Bruno neighborhood with convenient access to shopping, transportation and major commuter routes. A unique property with significant versatility and potential—buyer to independently verify square footage, room count, permits, zoning and allowable use to their satisfaction.
- Listing Status:
- Active
- Date Added:
- October 6, 2026
- Data Last Updated:
- October 8, 2026 at 10:17PM
- Listing Office:
- Circa Properties, Inc. : 714-203-6814
- Listing Agent:
- Ali Ghandour : 714-203-6814
- MLS ID:
- PW26211885

- General: None
- Style: Craftsman
- Other Structures: WoodDeck
- Pool: None
- Parking: Attached CarportConverted GarageCoveredDrivewayGarage Faces FrontOn StreetParking spaces: 4
- Roofing: Shingle
- General: DrywallStone VeneerWood Siding2Slab
- Road/Access: City Street
- HOA Amenities: 0.0
- Originating MLS: CRMLS_CRM
- School District: San Mateo Union High
- County: San Mateo
- Zoning: R2020132250
- View: None
- Fencing: Wood
- Utilities: Electricity ConnectedNatural Gas ConnectedPhone AvailableSewer ConnectedWater ConnectedElectricity - On PropertyStandard
- Water: Public
- Sewer: Public Sewer
- Source: CRMLS_CRM
This listing courtesy of Ali Ghandour , Circa Properties, Inc.
Monthly Payment
- Principal & Interest $
- Property Taxes $
- Home Insurance $
- VA Funding Fee $