1048 Calle Del Cerro 501, San Clemente, CA 92672
- 2 beds |
- 2 baths |
- 877 sqft
 Condominium
  Built in 1981
  3.99acre lot
 1 car garage
  $735/sqft
  Listed 8 days ago
Property Description
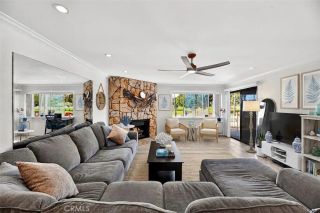
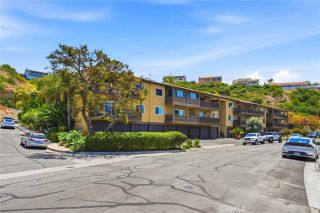
Tucked among the streams and waterfalls of Vista Pacifica, this peaceful end unit condo home offers an inviting blend of coastal lifestyle, privacy and exceptional San Clemente value. With views toward the pool and the soothing sound of water just outside, it feels like a little retreat of its own. Offering 2 bedrooms, 2 baths and approximately 877 square feet - the largest floor plan in the community - the home is bright, airy and beautifully presented, with a comfortable layout and plenty of opportunity to make it your own. Its end-unit location means added privacy with no neighbor on one side, while the ground-level setting offers convenient, step-free access to the amenities in the community. And then theres something increasingly hard to find at this price point in San Clemente: your own detached one-car garage, providing secure parking plus valuable additional storage. Located in the ocean-view community of Rancho San Clemente, Vista Pacifica is known for its lush grounds, meandering streams and waterfalls, and resort-style amenities including two pools and spas. And heres something you almost never find in a condo community: on-site RV and boat parking, subject to availability! Living here means enjoying everything that makes San Clemente so special - from morning walks with an ocean breeze to afternoons at the beach, evenings downtown, & weekends spent surfing, hiking, or dining along the coast. With Lifetime Fitness just moments away & easy access to the iconic pier, world-class beaches & surf, shops, restaurants, & freeway access, this is more than a home - it's a
- Listing Status:
- Active
- Date Added:
- September 14, 2026
- Data Last Updated:
- September 23, 2026 at 6:11AM
- Listing Office:
- First Team Real Estate : 949-240-7979
- Listing Agent:
- Michelle Wilson : 949-482-5505
- MLS ID:
- OC26171860
- General: Community/CommonPrivate Below GroundHeated
- Style: Mediterranean/Spanish
- Pool: Below GroundAssociationHeated
- Parking: GarageGarage - Single DoorParking spaces: 1
- Roofing: Spanish Tile
- General: StuccoConcrete1
- HOA Amenities: Common RV ParkingMeeting RoomPoolTrash Pickup550.0Monthly
- Originating MLS: California Regional MLS
- County: Orange
- Zoning: 93007615
- View: PoolCreek/Stream
- Restrictions: CC&R's
- Utilities: Cable Available
- Water: Public
- Sewer: Sewer Paid
- Source: California Regional MLS
This listing courtesy of Michelle Wilson , First Team Real Estate
Monthly Payment
- Principal & Interest $
- Property Taxes $
- Home Insurance $
- VA Funding Fee $