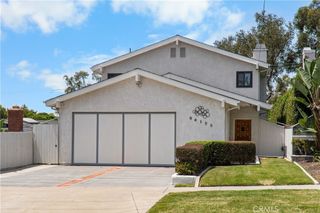
107 Avenida de la Estrella A, San Clemente, CA 92672
- 2 beds |
- 3 baths |
- 2,130 sqft
 Rental
  Built in 2007
  —— sqft lot
  2 car garage
  $3/sqft
  Listed 1 month ago
Property Description
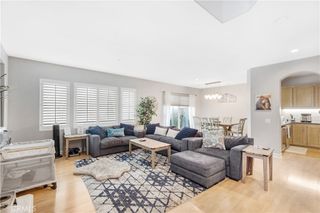
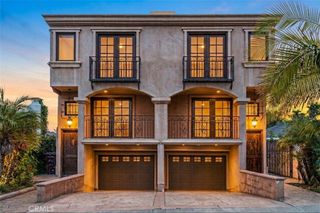
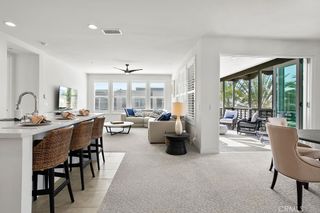
Perched above street level in the heart of downtown San Clemente, this spacious approximately 2,100-square-foot residence offers panoramic ocean, Catalina Island, and city lights views from the main living areas, primary suite, and private balconies. Located on the second floor of a distinctive Spanish-style mixed-use building with elevator access, the home features an open floor plan with expansive living and dining spaces, a fireplace, and a well-appointed kitchen with granite countertops, abundant cabinetry, and a walk-in pantry. The spacious primary suite includes a private balcony, walk-in closet, and luxurious bath with dual vanities, a soaking tub, and separate shower, while the second bedroom enjoys its own ensuite bath, making it ideal for guests or a home office. Additional highlights include central air conditioning, a dedicated laundry room, detached garage parking, and a private storage unit. Just a short stroll to Del Mar Street, the San Clemente Pier, beaches, restaurants, cafés, boutiques, and local events, this home offers an exceptional opportunity to enjoy the best of Southern California coastal living in one of San Clemente's most desirable downtown locations.
- Listing Status:
- Active
- Date Added:
- July 20, 2026
- Data Last Updated:
- August 24, 2026 at 8:18PM
- Listing Office:
- Inhabit Collective : 949-498-7711
- Listing Agent:
- Adam Trejo : 949-498-7711
- Contact:
- 949-632-0904
- MLS ID:
- OC26157837

- General: Lighting
- Style: Spanish
- Pool: None
- Parking: Attached CarportAssignedControlled EntranceOn SitePrivateCommunity StructureParking spaces: 2
- Roofing: Tile
- General: 1
- Road/Access: City Street
- HOA Amenities: 0.0
- Originating MLS: CRMLS_CRM
- School District: Capistrano Unified
- County: Orange
- Zoning: 69240109
- View: CatalinaCity LightsOceanPanoramicWaterView
- Utilities: Cable AvailableElectricity AvailableNatural Gas AvailablePhone AvailableSewer AvailableWater Available
- Water: Public
- Sewer: Public Sewer
- Source: CRMLS_CRM
This listing courtesy of Adam Trejo , Inhabit Collective