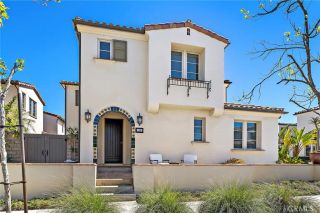
110 Del Cabo, San Clemente, CA 92673
- 4 beds |
- 3 baths |
- 2,849 sqft
 Condominium
  Built in 1993
  6,800sqft lot
 3 car garage
  $702/sqft
  Listed 8 days ago
Property Description
This comfortable 4-bedroom home offers 2849 sg. ft. of spacious living in the private gated community of Del Cabo Estates. Closely located approx. 1.5 miles from beach access. Located in Forster Ranch and is part of an amazing top-rated school district with easy access to John Wayne airport. This home enjoys peek a boo ocean views from primary bedroom suite and backyard. The home enjoys cool ocean breezes and has amazing views of the coastal hills and valley with walking trials close by to enjoy the outdoors. Just inside you find a large living room and formal dining room with vault ceilings with plenty of space to decorate just as you want. As you approached the kitchen you will find a nice size family room directly next to the kitchen making food easy to enjoy while watching your favorite show. On the main level you will find a bedroom and a 3/4 bathroom and laundry room with direct access to garage. On the second level you will find 2 nice bedrooms with fresh carpet and paint and a 3/4 bathroom across from bedrooms. In addition you will find a large size bonus room or office with a balcony, perfect for a media room or built-in entertainment center or wet bar-making spending time with family or friends convenient. The kitchen includes a perfect space for anyone who enjoys cooking. The family room has a lot of windows to enjoy the natural light and features a fireplace for special evening. The down stairs and upstairs and primary bedroom have hardwood floors with carpet in other bedrooms. The large primary suite has high ceilings, a large windows across the bedroom with am
- Listing Status:
- Active
- Date Added:
- May 23, 2026
- Data Last Updated:
- May 31, 2026 at 7:11PM
- Listing Office:
- Beachfront Properties : 310-995-2747
- Listing Agent:
- Robert Espinosa : 310-995-2747
- MLS ID:
- SB26112457
- General: N/K
- Style: Mediterranean/Spanish
- Pool: N/K
- Parking: GarageGarage - Three DoorGarage Door OpenerParking spaces: 3
- Roofing: Spanish TileTile/Clay
- General: BlockStuccoConcrete2
- HOA Amenities: Controlled AccessPlayground410.0Monthly
- Originating MLS: California Regional MLS
- County: Orange
- Zoning: 93315111
- View: Mountains/HillsValley/CanyonPeek-A-Boo
- Fencing: Average ConditionWood
- Restrictions: CC&R's
- Utilities: Cable AvailableElectricity ConnectedNatural Gas ConnectedPhone AvailableSewer ConnectedWater Connected
- Water: Public
- Sewer: Public Sewer
- Source: California Regional MLS
This listing courtesy of Robert Espinosa , Beachfront Properties
Monthly Payment
- Principal & Interest $
- Property Taxes $
- Home Insurance $
- VA Funding Fee $