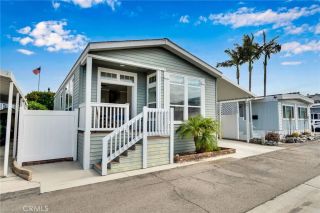
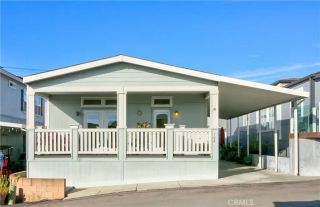
114 Shell, San Clemente, CA 92672
- 3 beds |
- 2 baths |
- 1,347 sqft
 Manufactured Home
  Built in 2024
  —— sqft lot
  —— car garage
  $252/sqft
  Listed 16 days ago
Property Description
NEW HOME - Experience beachside luxury in this highly upgraded and customized 3 bedroom, 2 bathroom coastal retreat located at Capo Beach Cottages with a massive rooftop deck with stunning sunsets over the ocean and views to Catalina and San Clemente islands. Wonderful corner lot near the clubhouse, your private oasis where you have wonderful ocean breezes, hear the waves on the beach and can take wonderful walks and bike rides! Step inside to an open-concept living space featuring a large kitchen island with breakfast bar, a spacious dining area and a light-filled great room perfect for entertaining! The primary suite is tucked away for privacy, while the two oversized guest bedrooms, each with walk-in closets, sit on the opposite side of the home. Stylish French oak luxury vinyl flooring flows throughout, tall ceilings and windows give the home a modern, bright feel and perfect exposure to the sun for natural light, a side patio offers another spot to relax. 3 car parking with direct access to the rooftop deck. Nowhere else in Orange County can you live this close to the beach at this price. Reasonable $3,200 per month space rent, no HOA fee and very low property taxes. Private 1-acre beach for residents. Community amenities include a Clubhouse, Pool, Shuffleboard, Pickleball, Library and Car Wash. Located in an exclusive beachfront community. Don't miss out on your dream beach cottage getaway!
- Listing Status:
- Active
- Date Added:
- June 19, 2026
- Data Last Updated:
- July 6, 2026 at 3:13AM
- Listing Office:
- Regency Real Estate Brokers : 949-707-4400
- Listing Agent:
- John Sturdevant : 949-584-5619
- MLS ID:
- OC26134659
- Pool: Below GroundCommunity/Common
- Parking: Parking spaces: 3
- Roofing: Shingle
- General: Brick1
- HOA Amenities: Banquet FacilitiesCall for RulesMeeting RoomOutdoor Cooking AreaPermitted TypesPet RulesPets PermittedPicnic AreaBarbecuePool0.0
- Originating MLS: California Regional MLS
- County: Orange
- Zoning: 89236032
- Utilities: Cable ConnectedElectricity ConnectedNatural Gas ConnectedSewer ConnectedWater Connected
- Water: Public
- Sewer: Public Sewer
- Source: California Regional MLS
This listing courtesy of John Sturdevant , Regency Real Estate Brokers
Monthly Payment
- Principal & Interest $
- Property Taxes $
- Home Insurance $
- VA Funding Fee $