115 Mira Adelante, San Clemente, CA 92673
- 2 beds |
- 2 baths |
- 1,500 sqft
 Manufactured Home
  Built in 1976
  30.21acre lot
 —— car garage
  $460/sqft
  Listed 1 month ago
Property Description
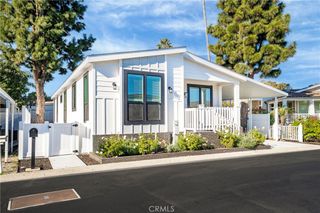
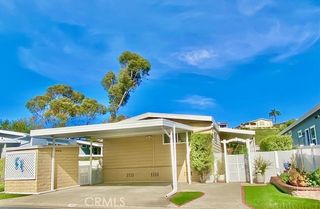
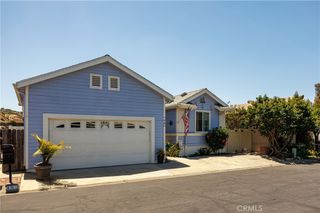
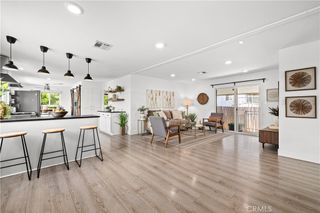
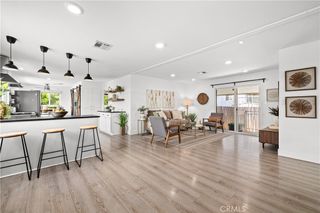
Welcome to this quaint cottage-style home in the exclusive and highly sought-after 55+ community of Shore Cliffs Terrace in beautiful San Clemente. Embrace the ultimate beach lifestyle in this charming 2-bedroom, 2-bath manufactured home filled with warmth, character, and abundant natural light. Inside, you’ll find inviting wood beam ceilings, built-in features, wood-look laminate flooring, and newer windows that enhance the bright and airy feel throughout the home. The open-concept kitchen flows seamlessly into the family room and features a large island with seating, creating the perfect space for gathering and entertaining. An indoor laundry room adds everyday convenience. The welcoming front porch is ideal for relaxing and enjoying the coastal breeze, while the covered enclosed sunroom offers versatile space for multiple sitting areas, hobbies, or home offices. Step outside to the rear deck that leads to a private backyard patio area perfect for entertaining, outdoor dining, or simply unwinding. Situated on a unique corner lot, this property offers rare drive-through covered parking accommodating up to three cars. Two additional storage sheds provide ample space for tools, beach gear, or seasonal items. Enjoy a peekaboo ocean view from the front living room and take advantage of the vibrant lifestyle offered within Shore Cliffs Terrace, including a community swimming pool, exercise room, clubhouse, and a full social calendar with activities and events for residents. Located just moments from world-class beaches, charming boutiques, restaurants, and shopping, this is coastal senior living at its finest in one of San Clemente’s most desirable communities.
- Listing Status:
- Active
- Date Added:
- May 21, 2026
- Data Last Updated:
- July 6, 2026 at 2:16AM
- Listing Office:
- Coldwell Banker Realty : 949-661-9355
- Listing Agent:
- Jennifer Fisher : 949-661-9355
- MLS ID:
- OC26109045

- General: Shed(s)AssociationCommunity
- Style: Cottage
- Other Structures: Shed(s)EnclosedPorchFront PorchRear Porch
- Pool: CommunityLapAssociation
- Parking: Attached CarportCoveredDrivewayParking spaces: 3
- General: 1Pillar/Post/Pier
- Road/Access: City Street
- HOA Amenities: Call for RulesClubhouseFitness CenterPoolPet RestrictionsPets AllowedRecreation RoomRV ParkingSaunaSpa/Hot Tub336.0Monthly
- Originating MLS: CRMLS_CRM
- School District: Capistrano Unified
- County: Orange
- Zoning: 93641380
- View: Peek-A-BooView
- Fencing: None
- Utilities: Cable AvailableElectricity ConnectedNatural Gas ConnectedSewer ConnectedWater Connected
- Water: Public
- Sewer: Public Sewer
- Source: CRMLS_CRM
- Exclusions: blinds in enclosed sunroom
This listing courtesy of Jennifer Fisher , Coldwell Banker Realty
Monthly Payment
- Principal & Interest $
- Property Taxes $
- Home Insurance $
- VA Funding Fee $