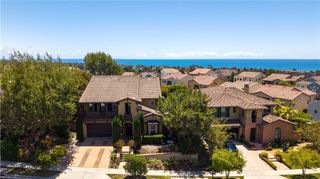
12 San Remo, San Clemente, CA 92673
- 4 beds |
- 5 baths |
- 4,056 sqft
 Rental
  Built in 2001
  0.33acre lot
 3 car garage
  $2/sqft
  Listed 17 days ago
Property Description
Nestled at the end of a cul-de-sac within the prestigious 24-hour guard-gated community of Sea Pointe Estates, this custom Cape Cod-inspired residence showcases sweeping ocean, canyon, and city light views from one of San Clemente's most desirable hillside settings. Spanning approximately 4,056 square feet, the home is designed primarily for single-level living, featuring three bedrooms on the main floor, including the primary suite, while a private upstairs guest suite offers its own ocean-view balcony and flexible living space. Expansive windows, soaring ceilings, custom built-ins, and multiple fireplaces create a warm yet refined atmosphere throughout. The oversized deck and outdoor entertaining areas provide a stunning backdrop for year-round enjoyment of the surrounding coastline. Residents enjoy access to Sea Pointe Estates' exceptional amenities, including a pool, spa, clubhouse, tennis and sport courts, putting green, bocce ball court, and scenic ocean-view walking paths. Conveniently located just minutes from San Clemente's beaches, downtown shops and restaurants, Dana Point Harbor, and freeway access, this property offers a rare combination of privacy, comfort, and panoramic coastal views.
- Listing Status:
- Active
- Date Added:
- June 19, 2026
- Data Last Updated:
- July 6, 2026 at 1:16AM
- Listing Office:
- Inhabit Collective : 949-498-7711
- Listing Agent:
- Adam Trejo : 949-498-7711
- MLS ID:
- OC26134166

- General: Awning(s)LightingRain GuttersAssociation
- Style: Cape CodCraftsman
- Other Structures: Deck
- Pool: Association
- Parking: DrivewayGarageParking spaces: 3
- Windows: Plantation ShuttersPalladian Window(s)Skylight(s)
- General: 2
- HOA Amenities: PoolSpa/Hot TubTennis Court(s)
- Originating MLS: CRMLS_CRM
- School District: Capistrano Unified
- County: Orange
- Zoning: 67538109
- View: HillsOceanView
- Water: Public
- Sewer: Public Sewer
- Source: CRMLS_CRM
This listing courtesy of Adam Trejo , Inhabit Collective