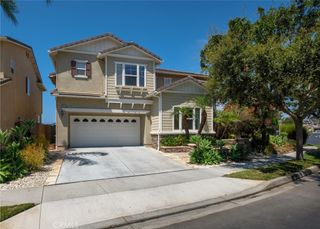
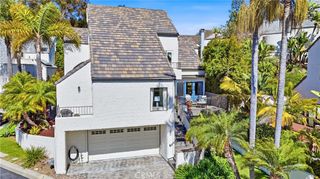
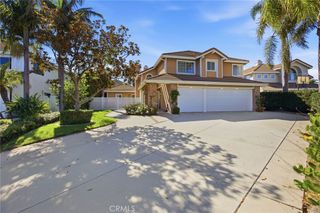
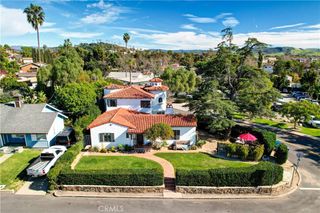
19 Via Regalo, San Clemente, CA 92673
- 5 beds |
- 3 baths |
- 3,000 sqft
 Rental
  Built in 2006
  4,909sqft lot
 3 car garage
  $3/sqft
  Listed 24 days ago
Property Description
elcome to this beautiful 5-bedroom, 3 bath, with a guest bedroom downstairs plus bonus room/office and loft, 3 car tandem garage single family residence located on a single loaded cul-de-sac street. This property is located in the stunning coastal city of San Clemente in the wonderful family community of Talega inside the Portomarin tract. This home exhibits effortless style and class. This stunning home is a must-see bursting with impressive curb appeal. Its landscaping lends to timeless sophistication. Relax on the inviting porch and take a moment to appreciate the peaceful environment and greet the passing neighbors. It all starts as you walk in the front door gorgeous, distressed hardwood flooring throughout the bottom floor, custom painting, plantation shutters, gourmet kitchen with large island, quartz counter tops with all new stainless appliances with double convection oven, plenty of cabinet space, and a walk-in pantry, Just adjacent to kitchen you will see an expansive family room and a formal dining room with a dual sided fireplace for all your formal dinners. Let's take a tour of the 2nd level. As you walk upstairs you will see 3 spacious bedrooms, a cozy loft and very large primary suite with a walk-in closet, walk in shower, as well as double vanity and sinks. Bring your fussiest buyers. This one will not disappoint and yes, this property also has paid off solar, a complete re-pipe throughout the entire home, newer A/C Heating units, epoxy garage flooring with a complete work out gym, freshly painted within the last 5 years. Also, don't forget about the entertaining back yard and courtyard with built in BBQ, jacuzzi and fire pit to enjoy with friends and family. This property has to many upgrades to mention, it's a must see! Have I mentioned the resort style amenities? Plus, you'll be steps away from local pools, parks, hiking trails, golfing, shopping centers, dining, and the beach. Come take a tour while the offer still stands. Hurry this one will not last!
- Listing Status:
- Active
- Date Added:
- August 1, 2026
- Data Last Updated:
- August 24, 2026 at 4:16PM
- Listing Office:
- eXp Realty of California Inc : 888-584-9427
- Listing Agent:
- Frank Martinez : 888-584-9427
- Contact:
- frank@fradenrealtygroup.com
- MLS ID:
- PW26167643

- General: Above GroundPrivate
- Other Structures: PorchStone
- Pool: NoneAssociation
- Parking: DrivewayGarage Faces FrontParking spaces: 3
- Roofing: Tile
- General: 2
- HOA Amenities: ClubhouseSport CourtBarbecuePickleballPoolSaunaSpa/Hot Tub
- Originating MLS: CRMLS_CRM
- School District: Capistrano Unified
- County: Orange
- Zoning: 70808205
- View: None
- Utilities: Sewer Connected
- Water: Public
- Sewer: Public Sewer
- Source: CRMLS_CRM
This listing courtesy of Frank Martinez , eXp Realty of California Inc