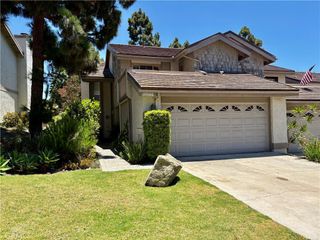
238 Unit A Avenida Montalvo A, San Clemente, CA 92672
- 3 beds |
- 4 baths |
- 1,800 sqft
 Rental
  Built in 1994
  5,001sqft lot
 2 car garage
  $3/sqft
  Listed 1 day ago
Property Description
Welcome to the Beautiful San Clemente Townhouse! This property features a spacious open floor plan ideal for modern living. The highlight of the townhouse is the private primary suite, which includes its own balcony, providing a peaceful retreat for relaxation. Additionally, there is an ensuite bathroom and a private loft with a full bath, offering endless possibilities for use as a home office or guest suite. The large great room boasts vaulted ceilings and a cozy fireplace, creating an inviting atmosphere for gatherings. Adjacent to the great room is the island kitchen and dining area, perfect for entertaining and enjoying delicious meals with loved ones. The convenience of an indoor laundry area adds to the overall functionality of the townhouse. An attached 2-car garage with direct access provides ample space for parking and storage. The expansive balcony offers a peek-a-boo view, allowing residents to enjoy glimpses of the picturesque surroundings. The location of this townhouse is truly unbeatable, as it is just a 5-minute walk to the beach, enabling residents to indulge in the beauty of the coastline and take advantage of the numerous recreational activities available.
- Listing Status:
- Active
- Date Added:
- August 11, 2026
- Data Last Updated:
- August 12, 2026 at 2:16AM
- Listing Office:
- First Team Real Estate : 949-498-9800
- Listing Agent:
- Marcie George : 949-498-9800
- Contact:
- 949-690-5410
- MLS ID:
- OC26175250

- Pool: Association
- Parking: Direct AccessDriveway LevelDrivewayGarageGarage Faces RearParking spaces: 2
- General: Stucco2
- Originating MLS: CRMLS_CRM
- School District: Capistrano Unified
- County: Orange
- Zoning: 93637112
- View: CanyonOceanTrees/WoodsView
- Utilities: Sewer Available
- Water: Public
- Sewer: Public SewerSewer Tap Paid
- Source: CRMLS_CRM
This listing courtesy of Marcie George , First Team Real Estate