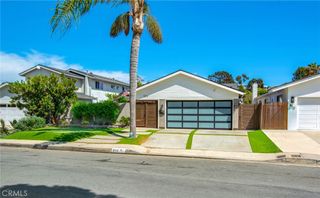
2821 Penasco, San Clemente, CA 92673
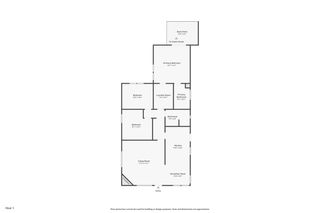
- 4 beds |
- 3 baths |
- 1,480 sqft
 Single-Family Home
 Built in 1984
 7,148sqft lot
 2 car garage
 $1,114/sqft
 Listed 8 days ago
Property Description
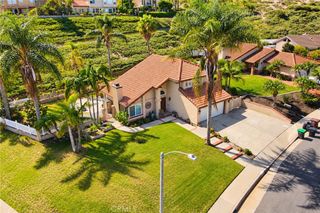
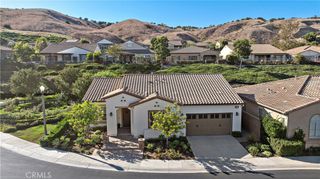
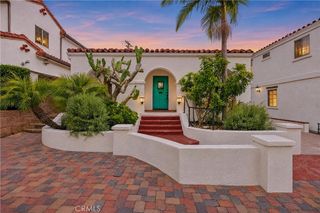
Welcome to 2821 Penasco, San Clemente. Beautifully remodeled and move-in ready, this 4-bedroom, 3-bathroom residence offers the best updated living space in San Clemente. Enjoy picturesque views of Saddleback Mountain and the surrounding neighborhood, with scenic outlooks from the kitchen window and all three guest bedrooms. The newly renovated kitchen showcases crisp new cabinetry, quartz countertops, and stainless steel appliances, creating a fresh and inviting space for everyday living and entertaining. All three bathrooms have been tastefully remodeled with contemporary finishes, including a beautifully updated primary bathroom featuring a brand-new walk-in shower. The backyard offers an inviting outdoor retreat with a covered patio and above-ground Jacuzzi, providing the perfect setting to relax and enjoy the Southern California lifestyle. Combining extensive interior upgrades, appealing views, and comfortable indoor-outdoor living, this beautifully refreshed home is a wonderful opportunity to experience all that San Clemente has to offer. Welcome Home!
- Listing Status:
- Active
- Date Added:
- November 14, 2026
- Data Last Updated:
- November 22, 2026 at 3:18PM
- Listing Office:
- First Team Real Estate : 949-240-7979
- Listing Agent:
- Beau Beardslee : 949-240-7979
- Contact:
- 949-702-7752
- MLS ID:
- OC26243401

- General: Awning(s)LightingAbove GroundHeatedPrivate
- Style: Traditional
- Other Structures: PorchFront PorchConcretePatioCovered
- Pool: None
- Parking: ConcreteDirect AccessDoor-SingleDrivewayGarage Faces FrontGarageGarage Door OpenerPavedParking spaces: 4
- Roofing: ConcreteTile
- General: FrameStucco2Slab
- Road/Access: City Street
- HOA Amenities: Other140.0Monthly
- Originating MLS: CRMLS_CRM
- School District: Capistrano Unified
- County: Orange
- Zoning: 67803108
- View: City LightsHillsNeighborhoodPanoramicView
- Fencing: BlockStucco WallWoodWrought Iron
- Utilities: Cable AvailableCable ConnectedElectricity AvailableElectricity ConnectedNatural Gas AvailableNatural Gas ConnectedPhone AvailablePhone ConnectedSewer AvailableSewer ConnectedWater AvailableWater ConnectedStandard
- Water: Public
- Sewer: Public SewerSewer Tap Paid
- Source: CRMLS_CRM
This listing courtesy of Beau Beardslee , First Team Real Estate
Monthly Payment
- Principal & Interest $
- Property Taxes $
- Home Insurance $
- VA Funding Fee $