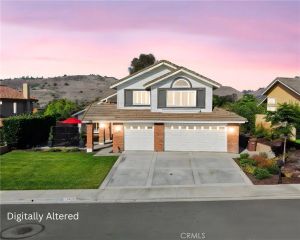
2912 Estancia, San Clemente, CA 92673
- 4 beds |
- 3 baths |
- 2,275 sqft
 Single-Family Home
  Built in 1985
  8,002sqft lot
 2 car garage
  $945/sqft
  Listed 2 days ago
Property Description
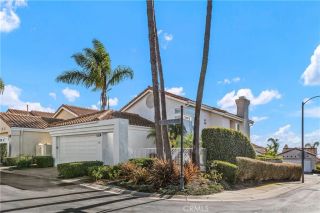
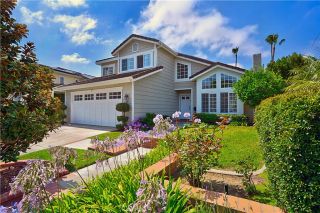
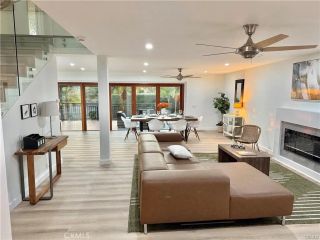
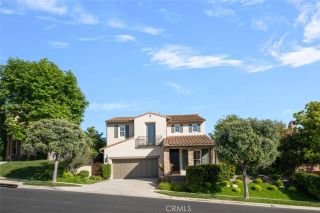
Welcome to this beautifully maintained 4-bedroom, 3-bath home where true pride of ownership is evident in every detail. Lovingly cared for and exceptionally maintained over the years, this wonderful residence offers a warm, inviting atmosphere and timeless appeal in one of San Clemente's most sought-after neighborhoods. Designed for comfortable everyday living, the spacious floor plan offers inviting living and family rooms, recessed lighting, ceiling fans, and a beautifully appointed kitchen featuring granite countertops, a pantry, breakfast bar, custom cabinetry with self-closing drawers and cabinets, an updated backsplash, a convenient touch-activated faucet, a skylight that brings natural light into the heart of the home, and premium Sub-Zero refrigerator/freezer & 5 Burner Kitchen Aid Cooktop. The beautifully updated bathrooms feature elegant stone countertops, upgraded fixtures, dual vanities in the primary bath, and a spacious walk-in shower. Throughout the years, the owners have continually invested in the home with thoughtful improvements including dual-pane windows and sliding doors, updated kitchen and bathrooms, newer appliances, pool equipment, landscaping, lighting, plumbing fixtures, garage improvements, roof maintenance, and ongoing annual preventative maintenance, reflecting an exceptional level of care and attention to detail. Step outside to this secluded private backyard retreat featuring a sparkling heated pool and spa with a beautiful cascading waterfall, mature landscaping, low-voltage landscape lighting, and inviting outdoor living spaces perfect for
- Listing Status:
- Active
- Date Added:
- July 3, 2026
- Data Last Updated:
- July 6, 2026 at 7:12AM
- Listing Office:
- Luxre Realty, Inc. : 949-498-3702
- Listing Agent:
- Michael Bente : 714-393-6486
- MLS ID:
- OC26144126
- General: Private Below GroundHeatedPrivate
- Style: Mediterranean/SpanishTraditional
- Pool: Below GroundPrivateHeated
- Parking: Direct Garage AccessGarage - Two DoorParking spaces: 4
- Roofing: Spanish Tile
- General: BrickStuccoOther/RemarksMetal SidingConcreteGlass1
- HOA Amenities: Biking TrailsHiking TrailsExterior Bldg Maintenance165.0Monthly
- Originating MLS: California Regional MLS
- County: Orange
- Zoning: 68032104
- View: Mountains/HillsValley/CanyonPoolNeighborhood
- Fencing: Good ConditionWrought Iron
- Utilities: Cable AvailableElectricity ConnectedNatural Gas ConnectedPhone AvailableSewer ConnectedWater Connected
- Water: Public
- Sewer: Public Sewer
- Source: California Regional MLS
This listing courtesy of Michael Bente , Luxre Realty, Inc.
Monthly Payment
- Principal & Interest $
- Property Taxes $
- Home Insurance $
- VA Funding Fee $