320 Cazador 5, San Clemente, CA 92672
- 2 beds |
- 3 baths |
- 1,446 sqft
 Condominium
  Built in 1979
  1,059sqft lot
 2 car garage
  $1,096/sqft
  Listed 21 days ago
Property Description
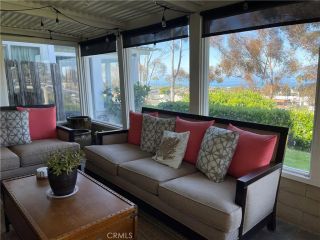
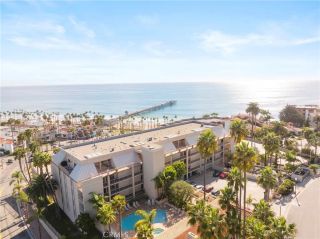
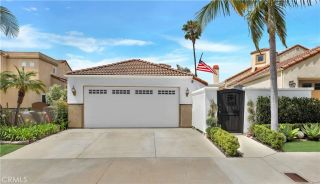
Wake up with the smell of the sea, quietly tucked away from the street just blocks from the pier. Quintessential Coastal Living, your red roof and white stucco fit the San Clemente vibe while the Townhouse design lives like a single family residence with nobody above or below you. 3 private tiled balconies and 1 patio enjoy the world's finest weather year round in tranquility set back from Cazador Lane. Walkable to beaches, dining, and downtown, you can faintly hear the waves break and the trains travel in the distance. Only a dozen doors to the ocean yet still privately local just on the cusp of the Pier Bowl zone. Enter off your shaded private patio to soaring 12 foot high ceilings. Cozy up to the gas fireplace in your living room with sliders to the patio for seamless indoor outdoor living. Custom remodeled kitchen with south and west facing windows fill the space with abundant natural light. Wellborn high end shaker cabinetry in kitchen, dining area, bathrooms, and granite prep island. Under mounted counter lighting, Thermador built-in stainless steel appliances consisting of 36 six burner range with pot filler, 1200 CFM overhead exhaust system, 36 refrigerator with ice maker, dishwasher, 27 oven, warming drawer, microwave oven and Amana built-in wine cooler. Hand selected granite counters throughout, high end stainless steel plumbing fixtures, water purification system. Skylights bring natural light to showers and stairwell in upper bedroom level. Ensuite Bedrooms with ocean view balconies, double vanity in primary bathroom. 2 Car Garage attached for ease of access and
- Listing Status:
- Active
- Date Added:
- June 7, 2026
- Data Last Updated:
- July 6, 2026 at 3:13AM
- Listing Office:
- Pursuit Brokerage : 310-292-9086
- Listing Agent:
- Bret Pursuit : 310-292-9086
- MLS ID:
- LG26124169
- General: Community/CommonPrivate Below Ground
- Style: Mediterranean/Spanish
- Pool: N/K
- Parking: Direct Garage AccessGarageParking spaces: 2
- General: 3
- HOA Amenities: 500.0Monthly
- Originating MLS: California Regional MLS
- County: Orange
- Zoning: 69204605
- View: Ocean
- Water: Public
- Sewer: Public Sewer
- Source: California Regional MLS
This listing courtesy of Bret Pursuit , Pursuit Brokerage
Monthly Payment
- Principal & Interest $
- Property Taxes $
- Home Insurance $
- VA Funding Fee $