3215 S El Camino Real A, San Clemente, CA 92672
- 3 beds |
- 3 baths |
- 1,850 sqft
 Rental
  Built in 2025
  3,999sqft lot
 2 car garage
  $3/sqft
  Listed 18 days ago
Property Description
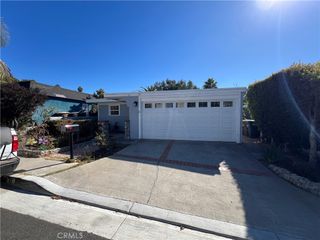
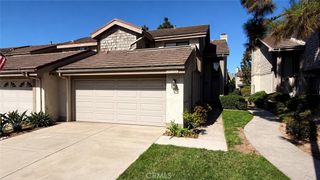
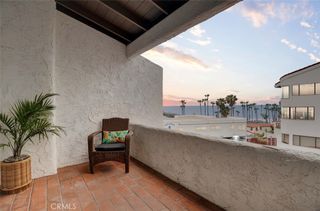
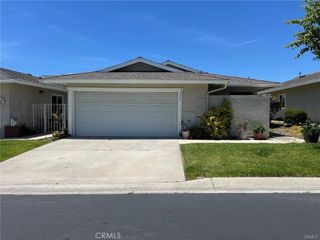
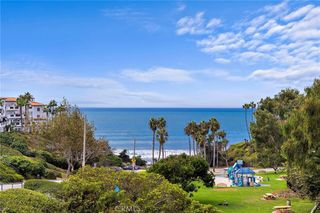
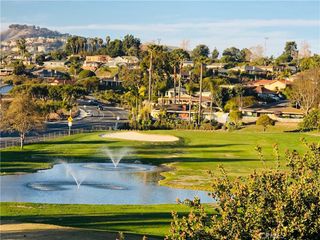
Welcome to 3215 S El Camino Real. Unit A, a stunning brand-new construction residence in one of San Clemente’s most desirable neighborhoods. This home offers a thoughtfully designed 3-bedroom, 2.5-bath floor plan filled with natural light, modern finishes, ceiling fans, brand-new appliances including W/D, bedroom balconies, solar panels, 12 foot ceilings, 2 garage spots, 1 driveway spot, new central air, storage, and seamless indoor-outdoor flow. Separate ADU located at the back of the parcel. Enjoy elevated living with a private rooftop deck showcasing ocean views, perfect for sunsets and entertaining. The home is complemented by a private, beautifully landscaped yard, creating an ideal space for relaxation and everyday enjoyment. Located walking distance to Trestles Surf Beach, San Clemente Municipal Golf Course, scenic hiking trails, and offering convenient access to the 5 Freeway, this home blends coastal lifestyle, contemporary design, and nearby amenities. The Renter is Responsible For All Utilities.
- Listing Status:
- Active
- Date Added:
- September 22, 2026
- Data Last Updated:
- October 10, 2026 at 5:18AM
- Listing Office:
- Morgan Skenderian : 949-251-8800
- Listing Agent:
- Sean Toohey : 949-613-1674
- Contact:
- 949-613-1674
- MLS ID:
- PW26207562

- General: None
- Style: Contemporary
- Pool: None
- Parking: GarageTandemParking spaces: 2
- Roofing: Flat
- Windows: Double Pane Windows
- General: Stucco2
- Road/Access: City Street
- HOA Amenities: 0.0
- Originating MLS: CRMLS_CRM
- School District: Capistrano Unified
- County: Orange
- Zoning: 06009347
- View: CoastlineGolf CourseHillsView
- Fencing: Block
- Utilities: Electricity ConnectedNatural Gas ConnectedSewer ConnectedWater Connected
- Water: Public
- Sewer: Public Sewer
- Source: CRMLS_CRM
This listing courtesy of Sean Toohey , Morgan Skenderian