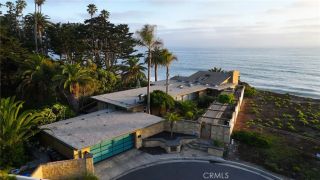
4018 Calle Marlena, San Clemente, CA 92672
- 4 beds |
- 5 baths |
- 3,861 sqft
 Single-Family Home
  Built in 1977
  7,440sqft lot
 3 car garage
  $2,590/sqft
  Listed 23 days ago
Property Description
The Calle Marlena Residence is a masterfully reimagined coastal retreat, blending modern architecture with warm, organic design. Originally a 1970s home, this approximately 3,800 sq.ft. residence has been transformed by renowned local architect James Glover into a sophisticated ocean-view sanctuary featuring 4 bedrooms and 5 bathrooms. Designed to maximize panoramic ocean views and seamless indoor-outdoor living, the open-concept floor plan is enhanced by expansive pocketing door systems that dissolve the boundaries between interior spaces and multiple private courtyards. The entertainer's exterior is equally impressive, featuring a resort-style spa, multiple terrace levels, and a sprawling ocean-view patio strung with caf lights perfect for evening gatherings under the stars. A dedicated fire pit lounge area and built-in outdoor media wall with seating extend the living space well beyond the interior walls. An upper-level deck with a sculptural bowl fire pit and glass railing captures breathtaking sunset views over the Pacific and out to Catalina and beyond, offering an intimate setting for year-round outdoor living. A private primary suite courtyard complete with a suspended rope swing daybed opens directly to the bedroom through sliding glass doors, creating a tranquil indoor-outdoor sanctuary. The chef's kitchen is a standout, showcasing custom walnut cabinetry with integrated panel appliances, dual leathered granite and travertine island surfaces, professional Wolf gas range, Wolf double wall ovens, a built-in wine refrigerator, and globe pendant lighting all flowi
- Listing Status:
- Active
- Date Added:
- June 11, 2026
- Data Last Updated:
- July 6, 2026 at 1:11AM
- Listing Office:
- CENTURY 21 Affiliated : 949-492-5413
- Listing Agent:
- Gary Ward : 949-355-4426
- MLS ID:
- OC26128770
- General: Community/CommonPrivatePrivate Below Ground
- Style: Custom BuiltModern
- Pool: AssociationCommunity/Common
- Parking: Direct Garage AccessParking spaces: 3
- General: 2
- HOA Amenities: Controlled AccessGuardOutdoor Cooking AreaPoolSecuritySecurity600.0Monthly
- Originating MLS: California Regional MLS
- County: Orange
- Zoning: 06023155
- View: CatalinaCoastlineOceanPanoramicWaterWhite Water
- Restrictions: CC&R's
- Water: Public
- Sewer: Public Sewer
- Source: California Regional MLS
This listing courtesy of Gary Ward , CENTURY 21 Affiliated
Monthly Payment
- Principal & Interest $
- Property Taxes $
- Home Insurance $
- VA Funding Fee $