4030 Calle Lisa, San Clemente, CA 92672
- 3 beds |
- 2 baths |
- 2,455 sqft
 Single-Family Home
 Built in 1981
 6,900sqft lot
 2 car garage
 $1,464/sqft
 Listed 1 month ago
Property Description
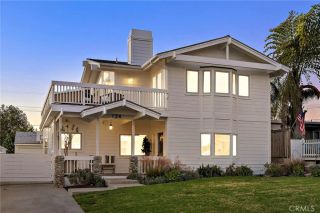
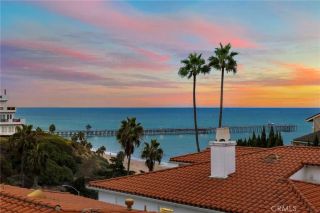
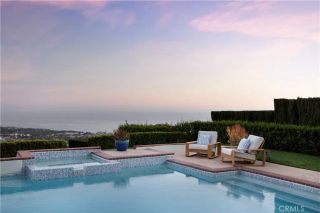
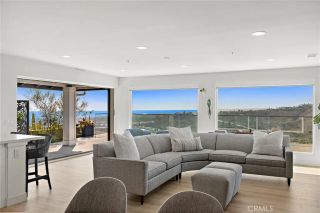
First time on the market in over 30 years for a reason, this home has been loved & enjoyed by its owners for decades. Well-positioned on an ocean-view, street-to-street row inside the desirable & 24-hr guard-gated Cyprus Shore neighborhood, this is one of the most sought-after addresses in all of San Clemente. Offering a generous rectangular 6,900 SF lot (115 x 60 with major potential to develop a large-scale home), other homes along this row have even gone subterranean with massive garage spaces & extensive custom builds up & over. The second level (& a third roof deck level both) WOULD offer more ocean view from a new home built to todays maximized standards. The existing & turnkey midcentury home could also be enhanced & enjoyed with simple cosmetic changes (flooring & paint). Ascending vaulted ceilings in natural wood with a central fireplace enhance the main living level where an ocean-view great room (living, dining, kitchen, & informal dining) shares space with the primary bedroom - all on the main / upper living level. The primary offers a private deck overlooking the front of the home. A wraparound lanai deck can be accessed from the living room by multiple sliding doors & off of the informal dining space. A generous kitchen is open to the great room, all with pops of the emerald horizon accenting the view beyond. On the lower level, double doors feature custom stained glass. An entry room leads to two bedrooms that share a full bathroom, a spacious interior laundry room & storage room. A large wraparound patio with an outdoor shower is accessed by both lower bedro
- Listing Status:
- Active
- Date Added:
- September 29, 2026
- Data Last Updated:
- November 22, 2026 at 4:12PM
- Listing Office:
- Talavera Real Estate : 949-370-3917
- Listing Agent:
- Christian Wach : 949-804-0821
- MLS ID:
- OC26209129
- General: Community/CommonGuniteHeatedPrivate Below GroundSee Remarks
- Style: Custom Built
- Pool: Below GroundCommunity/CommonSee RemarksAssociationGuniteHeated
- Parking: Direct Garage AccessGarageGarage - Single DoorGarage Door OpenerParking spaces: 6
- Roofing: Concrete
- General: WoodConcreteGlass2
- HOA Amenities: Controlled AccessGuardOutdoor Cooking AreaBarbecuePoolSecurityExterior Bldg MaintenanceSecurity630.0Monthly
- Originating MLS: California Regional MLS
- County: Orange
- Zoning: 06023128
- View: OceanNeighborhoodTrees/Woods
- Fencing: Good ConditionWrought Iron
- Restrictions: CC&R's
- Utilities: Cable ConnectedElectricity ConnectedNatural Gas ConnectedPhone AvailableSewer ConnectedUnderground UtilitiesWater Connected
- Water: Public
- Sewer: Public Sewer
- Source: California Regional MLS
This listing courtesy of Christian Wach , Talavera Real Estate
Monthly Payment
- Principal & Interest $
- Property Taxes $
- Home Insurance $
- VA Funding Fee $