407 Avenida Santa Barbara A, San Clemente, CA 92672
- 3 beds |
- 3 baths |
- 1,945 sqft
 Condominium
  Built in 2019
  4,382sqft lot
 2 car garage
  $1,336/sqft
  Listed 1 month ago
Property Description
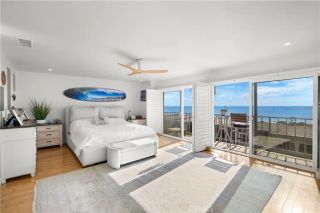
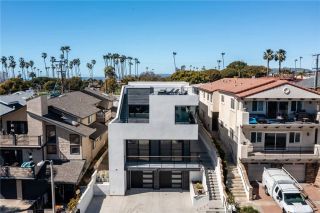
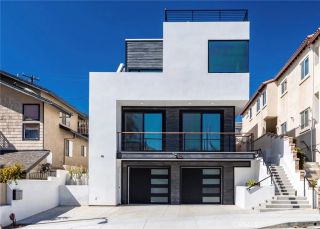
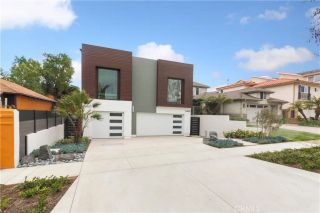
Experience the ultimate in luxury and architectural design! This exceptional, recently built residence exemplifies the very best of San Clemente living. Just a short distance from the iconic San Clemente Pier, as well as fine dining and boutique shops on Avenida Del Mar. This custom, approximately 1,945-square-foot, open concept, single-level floor plan is comprised of three bedrooms and three bathrooms. The homes interior showcases dramatic finishes and first-class amenities - among them, French oak flooring, nine-foot ceilings throughout, elegant arched Anderson windows, a floor-to-ceiling porcelain slabbed fireplace and solid mahogany doors with opaque glass inlays. The gourmet chef's kitchen features professional-grade Thermador appliances, quartz countertops, and an expansive center island with modern waterfall edges. Completing the main livable space is a spacious dining area with French doors leading out to a private covered patio. Leaving little to be desired, the primary suite is the epitome of luxury, offering a large walk-in closet with built-in features and a resort-like bathroom featuring a jetted tub and an oversized walk-in shower veiled in custom imported tile and dual vanities. The two secondary bathrooms have been remodeled to further expand the beauty of this property. Additional highlights include a private gated yard space with a garden area, which is ideal for pets. There is a garage with three private parking spaces (one space is built out as a storage room with a locking door), equipped with electric vehicle charging stations and an elevator. The pro
- Listing Status:
- Active
- Date Added:
- May 1, 2026
- Data Last Updated:
- July 6, 2026 at 2:12AM
- Listing Office:
- Coldwell Banker Realty : 949-661-9355
- Listing Agent:
- John Mix : 714-290-6898
- MLS ID:
- OC26116363
- General: N/K
- Style: Custom BuiltMediterranean/Spanish
- Pool: N/K
- Parking: Direct Garage AccessGarageGarage Door OpenerGolf Cart GarageParking spaces: 2
- Roofing: Tile/Clay
- General: StuccoConcrete3
- HOA Amenities: Trash Pickup631.0Monthly
- Originating MLS: California Regional MLS
- County: Orange
- Zoning: Topography93746030
- View: Neighborhood
- Restrictions: CC&R's
- Utilities: Cable AvailableElectricity AvailableElectricity ConnectedNatural Gas AvailableNatural Gas ConnectedPhone AvailableSewer ConnectedWater Connected
- Sewer: Public Sewer
- Source: California Regional MLS
This listing courtesy of John Mix , Coldwell Banker Realty
Monthly Payment
- Principal & Interest $
- Property Taxes $
- Home Insurance $
- VA Funding Fee $