410 Corto Lane E, San Clemente, CA 92672
- 2 beds |
- 3 baths |
- 1,902 sqft
 Condominium
  Built in 1979
  1.28acre lot
 2 car garage
  $1,367/sqft
  Listed 6 months ago
Property Description
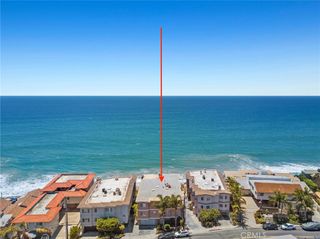
Ocean-view coastal living just steps from the sand and the iconic San Clemente Pier. This exceptional oceanfront luxury condo has been completely reimagined, taken down to the studs and rebuilt with top-tier materials and refined finishes throughout. Enjoy breathtaking, unobstructed views of the sparkling Pacific Ocean, rolling waves, Catalina Island, the San Clemente Pier, and the coastline stretching toward Dana Point. From sunrise to vibrant sunset skies, and even city lights at night, the ever-changing scenery can be experienced from the comfort of your living space with true sit-down white-water views. The open-concept floor plan is anchored by a dramatic wall of glass featuring commercial-grade, soundproof sliding doors and windows that lead to a spacious private balcony with sleek glass and chrome railings—perfect for relaxing or entertaining. Look at the new renderings to see the upgrade to the exterior of the building. The gourmet kitchen flows seamlessly into the living area and is thoughtfully designed with high-end stainless steel appliances, a gas cooktop, quartz countertops, custom cabinetry, a glass tile backsplash, breakfast bar seating, and elegant tile flooring throughout. The home boasts a luxurious primary suite with a generous walk-in closet, along with a guest bedroom featuring ensuite bath and glass French doors that capture stunning ocean views. Additional highlights include an interior laundry area with full-size washer and dryer, a striking entry door, smooth-finish walls, and meticulous attention to detail throughout. Located within Sunset Shores, a boutique gated community of just 18 residences built on caissons, residents enjoy secured access, elevator service to all levels, a pool and spa, clubhouse/rec room, gated parking with two assigned spaces, a private storage closet, and direct beach access. Ideally situated near downtown San Clemente’s charming boutiques, restaurants, farmers markets, scenic beach trail, and world-class surf, this is a rare opportunity to experience the best of coastal Southern California living year-round in one of the most temperate climates in the country.
- Listing Status:
- Active
- Date Added:
- March 25, 2026
- Data Last Updated:
- September 23, 2026 at 2:16AM
- Listing Office:
- Redfin : 877-973-3346
- Listing Agent:
- Libbie Rector : 877-973-3346
- MLS ID:
- OC26062536

- General: StorageAssociation
- Other Structures: StoragePatio
- Pool: FencedGas HeatIn GroundAssociation
- Parking: AssignedControlled EntranceUndergroundGarageGarage Door OpenerParking spaces: 2
- Roofing: Common Roof
- General: 1
- HOA Amenities: Controlled AccessElectricityGasMaintenance GroundsHot WaterMeeting/Banquet/Party RoomPaddle TennisPoolPet RestrictionsRecreation RoomSpa/Hot TubSecurityStorageTrashCable TVWaterSewer1350.0Monthly
- Originating MLS: CRMLS_CRM
- School District: Capistrano Unified
- County: Orange
- Zoning: 93787005
- View: OceanPierPoolView
- Utilities: Electricity ConnectedNatural Gas ConnectedNoneSewer ConnectedWater Connected
- Water: Public
- Sewer: Public Sewer
- Source: CRMLS_CRM
- Exclusions: 2 desk and 2 free standing coolers and personal items
This listing courtesy of Libbie Rector , Redfin
Monthly Payment
- Principal & Interest $
- Property Taxes $
- Home Insurance $
- VA Funding Fee $