423 Via Presa, San Clemente, CA 92672
- 3 beds |
- 3 baths |
- 1,847 sqft
 Condominium
  Built in 1989
  5.73acre lot
 2 car garage
  $568/sqft
  Listed 2 days ago
Property Description
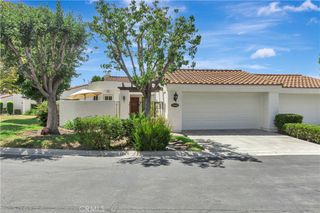
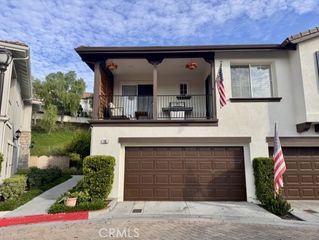
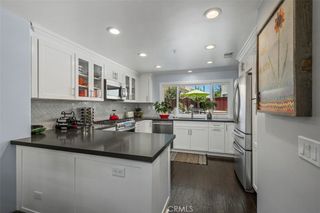
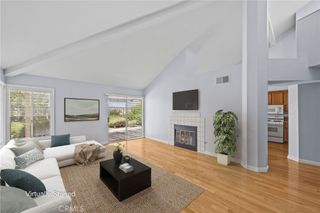
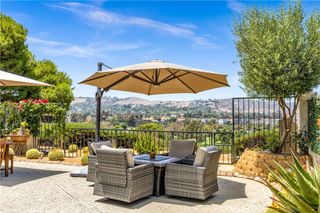
Nestled in the beautiful hills of San Clemente lies Villamoura, a charming community offering excellent access to top-rated schools, freeways, pristine beaches, and everything the coastal city has to offer. As the largest floor plan in the community, this rare corner unit features 3 bedrooms and 2.5 bathrooms. Upon entering, you are greeted by a formal foyer with soaring ceilings, architectural detailing, and expansive windows that flood the home with natural light. The main level boasts a spacious great room and dining area, highlighted by a three-sided fireplace that warms and elevates the entire living space. The recently remodeled chef's kitchen is a focal point, complete with new cabinetry, quartz countertops, modern stainless steel appliances, a center island, and a convenient breakfast bar. Upstairs, you will find three generous bedrooms, including a luxurious primary suite featuring its own private fireplace, balcony, and an ensuite bath with a deep soaking tub. Outdoors, the wrap-around backyard provides an ideal space for gardening and outdoor entertaining. Modern updates throughout the home include a new HVAC system, double-paned windows, a new water heater, and classic plantation shutters. Residents of Villamoura enjoy resort-style amenities, including a sparkling pool, spa, and direct access to nearby parks and scenic hiking trails.
- Listing Status:
- Active
- Date Added:
- August 22, 2026
- Data Last Updated:
- August 24, 2026 at 2:19PM
- Listing Office:
- Re/Max Coastal Homes : 949-276-2992
- Listing Agent:
- Shelly Reyland : 9492125036
- Contact:
- 9492125036
- MLS ID:
- OC26184315

- General: AssociationCommunity
- Style: Mediterranean
- Pool: CommunityAssociation
- Parking: Direct AccessGarage Faces FrontGarageParking spaces: 2
- Roofing: Concrete
- Windows: Double Pane WindowsPlantation Shutters
- General: 2
- HOA Amenities: Maintenance GroundsPoolSpa/Hot TubTrail(s)Trash550.0Monthly
- Originating MLS: CRMLS_CRM
- School District: Capistrano Unified
- County: Orange
- Zoning: 93357196
- View: HillsNone
- Water: Public
- Sewer: Public Sewer
- Source: CRMLS_CRM
This listing courtesy of Shelly Reyland , Re/Max Coastal Homes
Monthly Payment
- Principal & Interest $
- Property Taxes $
- Home Insurance $
- VA Funding Fee $