45 Via Villena, San Clemente, CA 92673
- 3 beds |
- 3 baths |
- 1,881 sqft
 Rental
  Built in 2004
  0.3acre lot
 2 car garage
  $3/sqft
  Listed 1 day ago
Property Description
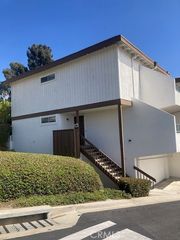
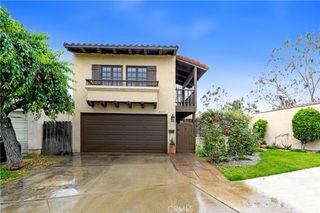
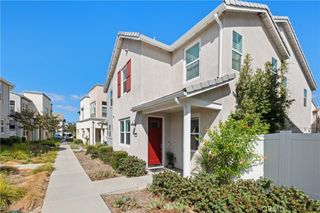
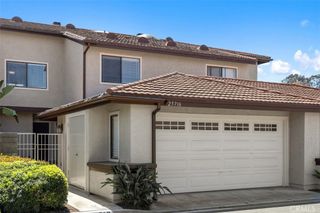
Welcome to this corner-lot condo in the highly sought-after Verano tract of Talega. Featuring 3 bedrooms, 2.5 baths, plus a versatile downstairs office/bonus room across 1,881 sq ft, this home offers both comfort and functionality. The downstairs boasts a light-filled open-concept layout with wood flooring throughout the living, dining, and kitchen areas. The kitchen includes a center island, Spanish-inspired cabinetry, granite countertops, and stainless-steel appliances. A convenient half bath, laundry room, and direct-access 2-car garage complete the main level. Seamless indoor-outdoor living awaits with a private backyard—ideal for entertaining, dining, or relaxing. Upstairs, you’ll find two guest bedrooms, a full bath, and additional cabinetry for storage. The spacious primary suite features an en-suite bathroom with dual sinks, jacuzzi tub, and a separate shower, and an updated shower door. This corner location provides extra space and privacy. The home has been meticulously maintained, showing true pride of ownership. Additional updates include Pex repipe, a new AC unit (September 2025) and interior paint. Enjoy all the amenities Talega has to offer—pools, spas, parks, trails, golf, and proximity to top-rated schools and San Clemente’s beautiful beaches.
- Listing Status:
- Active
- Date Added:
- September 21, 2026
- Data Last Updated:
- September 22, 2026 at 7:16PM
- Listing Office:
- Coldwell Banker Realty : 949-644-1600
- Listing Agent:
- Rob Weiss : 949-285-0943
- Contact:
- 949-285-0943
- MLS ID:
- OC26205972

- General: Rain GuttersAssociation
- Style: MediterraneanTraditional
- Other Structures: Stone
- Pool: Association
- Parking: ConcreteDirect AccessGarageParking spaces: 2
- Roofing: Spanish Tile
- Windows: BlindsDrapes
- General: BlockDrywallGlassConcreteStoneStucco2Slab
- Road/Access: City Street
- HOA Amenities: ClubhouseSport CourtPickleballPoolSpa/Hot TubTennis Court(s)Monthly
- Originating MLS: CRMLS_CRM
- School District: Capistrano Unified
- County: Orange
- Zoning: 93304217
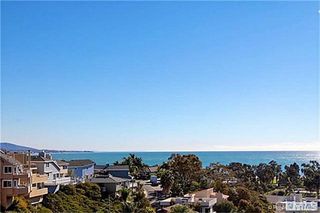
- View: None
- Fencing: Block
- Utilities: Cable AvailableElectricity ConnectedNatural Gas ConnectedPhone AvailableSewer ConnectedWater Connected
- Water: Public
- Sewer: Public Sewer
- Source: CRMLS_CRM
This listing courtesy of Rob Weiss , Coldwell Banker Realty
 New - 14 hours ago