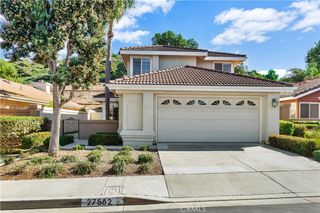
52 VIA VILLENA, San Clemente, CA 92673
- 3 beds |
- 3 baths |
- 1,881 sqft
 Rental
 Built in 2004
 —— sqft lot
 2 car garage
 $3/sqft
 Listed 7 days ago
Property Description
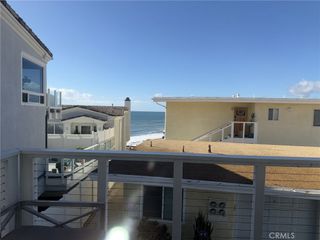
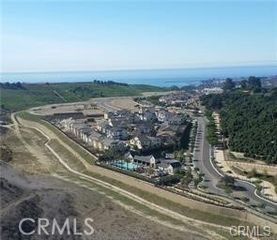
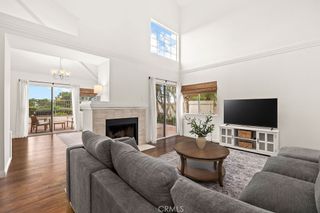
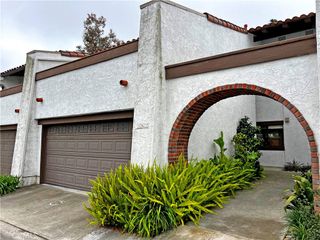
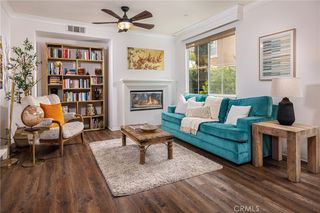
Wonderful Townhome in the Verano community of Talega! Spacious 3 Bedroom & Den Floor Plan. Light and Bright Home with many Windows and Sun Rise Views. Recessed LED Lighting throughout. The Living/Family Room has a Cozy Gas Fireplace and Lighted Ceiling Fan. Dining Area open to the Living Room and Kitchen. Fenced Backyard Patio with Hard Scape just outside the Dining Area. Breakfast Bar between the Dining Area and Kitchen. Quality Maple Cabinets, Granite Counters, Island, Stainless Steel Appliances, including a new Microwave and a Breakfast Bar/Counter in the Roomy Kitchen. Convenient Interior Full Sized Laundry Room on Main Level along with a Main Level Bathroom. Main Floor Den/Office/Bedroom with Dual Door Entry. Tile Floors throughout the Main Level. Harwood Flloring in Stairway and Upper Level Hallway with Comfortable Carpet in Upper Level Bedroos. The Master Bathroom has a Large Jetted Soaking Bathtub, Walk-In Shower, Dual Sink Vanity, a Walk-In Closet and a Separate Toilet Room. Upper Level includes two Secondary Bedrooms and Full Size Hallway Bathroom. Stay Cool and Comfortable with the Central Air Conditioning. Attached Double Car Garage with overhead Storage Racks and Direct Access into Home. Association Pool & Spa nearby along with numerous Talega Amenities including community pools! Pictures were taken a year ago before current Tenants leased.
- Listing Status:
- Active
- Date Added:
- November 16, 2026
- Data Last Updated:
- November 22, 2026 at 3:18PM
- Listing Office:
- Sonnek Realty : 949-388-9393
- Listing Agent:
- Barry Sonnek : 949-280-8814
- Contact:
- 949-280-8814
- MLS ID:
- OC26243878

- General: LightingRain GuttersAssociation
- Style: SpanishSee Remarks
- Other Structures: EnclosedStoneSee Remarks
- Pool: Association
- Parking: Direct AccessDoor-SingleGarage Faces FrontGarageGarage Door OpenerSee RemarksParking spaces: 2
- Roofing: Spanish TileSee Remarks
- Windows: Double Pane WindowsRoller ShieldsScreensShutters
- General: Stucco2Slab
- Road/Access: City Street
- HOA Amenities: PoolSpa/Hot Tub
- Originating MLS: CRMLS_CRM
- School District: Capistrano Unified
- County: Orange
- Zoning: RES93304211
- View: CanyonHillsView
- Fencing: See RemarksWrought Iron
- Utilities: Electricity ConnectedNatural Gas ConnectedSewer ConnectedWater ConnectedStandard
- Water: Public
- Sewer: Public Sewer
- Source: CRMLS_CRM
This listing courtesy of Barry Sonnek , Sonnek Realty