724 Via Nublado, San Clemente, CA 92672
- 3 beds |
- 3 baths |
- 1,831 sqft
 Condominium
  Built in 1985
  3.31acre lot
 2 car garage
  $704/sqft
  Listed 8 days ago
Property Description
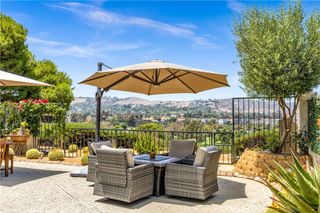
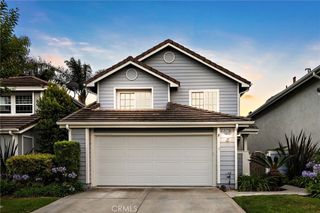
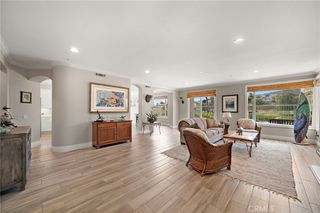
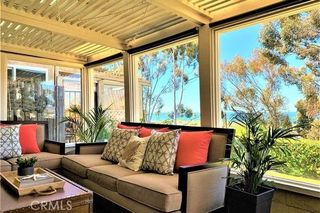
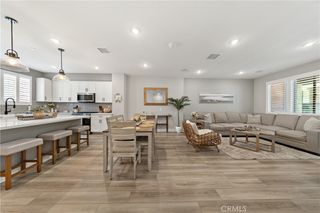
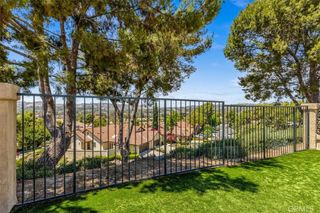
Welcome to 724 Via Nublado, an exceptional coastal retreat nestled within the desirable community of Villagio in San Clemente. Upon arrival, a thoughtfully designed, large gated front courtyard greets you, offering a secure, private oasis and excellent extra space for outdoor entertaining. Inside, the light and bright layout flows effortlessly, enhanced by premium upgrades including Pergola flooring, vinyl dual-pane windows, and an eco-friendly solar system complete with a Tesla backup battery. The generous primary suite serves as a luxurious private haven, showcasing a tastefully and recently remodeled primary bathroom. From the attached primary deck and balcony, you can unwind during relaxing evenings while taking in beautiful ocean views. Right down the hall on this same level, the smart upstairs layout unfolds to reveal two additional bright bedrooms and a versatile home office—providing the perfect setup for family, guests, or a quiet remote workspace. For those who love projects or extra storage, the garage comes fully equipped with a built-in workbench and custom cabinets. From this residence you are ideally positioned to enjoy the ultimate Southern California lifestyle. This home is incredibly close to the beach and just blocks away from local restaurants, San Clemente Pier, sports centers, Vista Hermosa Sports Park, scenic hiking, bike trails, and premier shopping at the San Clemente Outlets. Don’t miss this property located in one of the most desirable beach cities!
- Listing Status:
- Pending
- Date Added:
- June 27, 2026
- Data Last Updated:
- July 5, 2026 at 11:16PM
- Listing Office:
- Realty ONE Group West : 951-216-2000
- Listing Agent:
- Lisa Gortner : 714 686-5300
- MLS ID:
- SW26140177

- General: Separate/Formal Dining RoomOpen FloorplanStone CountersAll Bedrooms Up
- Appliances: DishwasherElectric RangeDisposalGas OvenGas RangeIce Maker
- Laundry: In Garage
- Flooring: StoneWood
- A/C: None
- Heating: CentralNatural Gas
- Fireplace: Family RoomGasWood BurningFireplace
- General: Above GroundHeatedPrivate
- Style: Contemporary
- Other Structures: EnclosedTerraceFront PorchDeckConcretePatio
- Pool: None
- Parking: Door-SingleDrivewayGarageParking spaces: 2
- Roofing: ClayTile
- Windows: Drapes
- General: MasoniteStucco2
- HOA Amenities: Other322.44Monthly
- Originating MLS: CRMLS_CRM
- School District: Capistrano Unified
- County: Orange
- Zoning: 93007523
- View: OceanPeek-A-BooView
- Utilities: Electricity ConnectedNatural Gas ConnectedWater Connected220 Volts For Spa
- Sewer: Sewer Tap Paid
- Source: CRMLS_CRM
This listing courtesy of Lisa Gortner , Realty ONE Group West
Monthly Payment
- Principal & Interest $
- Property Taxes $
- Home Insurance $
- VA Funding Fee $