100 Harbor Drive 3504, San Diego, CA 92101
- 1 bed |
- 2 baths |
- 2,492 sqft
 Condominium
  Built in 1992
  —— sqft lot
  2 car garage
  $833/sqft
  Listed 27 days ago
Property Description
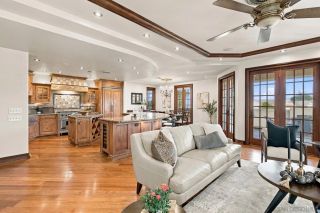
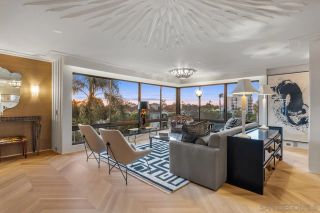
Incomparable blue-water and city views define this extraordinary 35th-floor corner residence in Harbor Club’s exclusive West Tower. This expansive, open-concept residence offers approximately 2,500 square feet of single-level living and entertaining space, complemented by two private balconies and side-by-side parking spaces with an EV charger. Soaring above Downtown, the residence captures breathtaking panoramic views spanning the bay and ocean, city skyline, Mexico, and beyond. Fine marble flooring flows throughout the expansive living and dining areas, while sophisticated finishes, custom details, and an exceptional amount of built-in storage distinguish this home from other premium Downtown residences. Designed with entertaining in mind, the spacious kitchen features a large center island, and an easy connection to the surrounding living spaces and views. The luxurious primary suite is a private retreat with sweeping water and city vistas, spacious walk-in closet with custom organizers, and an elegant spa-inspired bath featuring stone surrounds, glass vessel sinks, and a frameless walk-in shower. With exceptional scale, dramatic views, two outdoor spaces, and a premier location high above the city, this is a rare opportunity to experience Harbor Club living at an entirely different level.
- Listing Status:
- Active
- Date Added:
- September 11, 2026
- Data Last Updated:
- October 8, 2026 at 9:11PM
- Listing Office:
- Berkshire Hathaway HomeServices California Properties : 619-595-7020
- Listing Agent:
- Gregg R Neuman : 619-595-7025
- MLS ID:
- 260022333
- General: Community/CommonYes
- Style: Contemporary
- Pool: Below GroundCommunity/CommonLap
- Parking: AssignedAttachedCommunity GarageDirect Garage AccessGarage Door OpenerParking spaces: 2
- Roofing: Other/Remarks
- General: Other/Remarks41
- HOA Amenities: BarbecueClub HouseControlled AccessFire PitOnsite Property MgmtPoolRec Multipurpose RoomSecuritySpaCommon Area MaintenanceExterior Bldg MaintenanceGated CommunityHot WaterLimited InsuranceRoof MaintenanceSewerTrash PickupWater2141.66Monthly
- Originating MLS: SDMLS
- School District: San Diego Unified School Distric
- County: San Diego
- Zoning: R-1:SINGLE535-347-18-41
- View: BayCityEvening LightsHarborMarinaOceanPanoramic Ocean
- Fencing: Other/Remarks
- Restrictions: CC&R's
- Utilities: Cable ConnectedElectricity ConnectedSewer ConnectedWater Connected
- Water: Meter on Property
- Sewer: Sewer Connected
- Source: SDMLS
This listing courtesy of Gregg R Neuman , Berkshire Hathaway HomeServices California Properties
Monthly Payment
- Principal & Interest $
- Property Taxes $
- Home Insurance $
- VA Funding Fee $