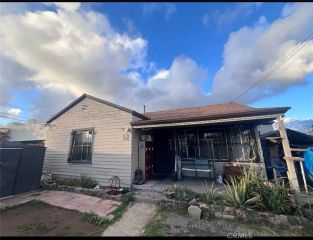
1003 30th St, San Diego, CA 92102
- 2 beds |
- 2 baths |
- 1,195 sqft
 Condominium
 Built in 2017
 —— sqft lot
 2 car garage
 $769/sqft
 Listed 1 month ago
Property Description
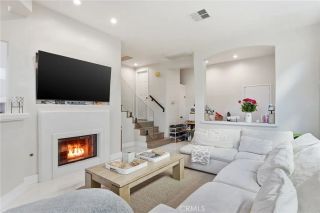
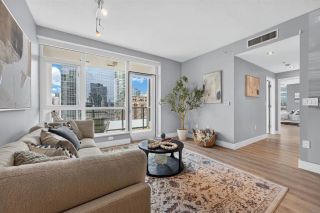
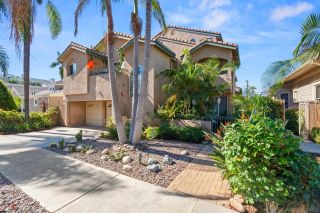
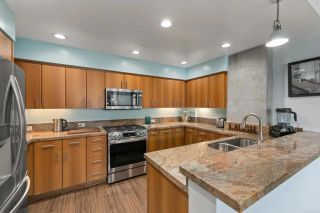
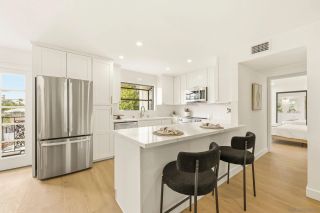
Full rooftop deck with 270-degree views at The Guild on 30th: a fully detached two-bedroom townhome with no common walls. No other home at The Guild has unblocked roofdeck views in 3 directions: the downtown skyline, the Pacific Ocean and the Coronado Bridge, and the inland mountains. Mexico is even visible on clear days! An approximately 7-inch air gap separates the home from its neighbors, and under the recorded CC&Rs the owner holds title to the land beneath the house. The home offers approximately 1,195 SF with 2 bedrooms and 1.5 bathrooms over four stories. The ground floor is configured as a dedicated office, ideal for a home office or flexible use. The main level features an open-concept kitchen, dining, and living area with quartz countertops, shaker cabinetry, GE Slate appliances, and a farmhouse sink. Upstairs, both bedrooms share a full bath, with a balcony off the guest room. The garage has a vehicle lift for two-car parking. Also included: the developer's smart-home package (Ring doorbell, digital front-door lock, monitoring screen), owned solar, a tankless water heater, and a smart thermostat. The HOA insures the structures and maintains the roofs and grounds. Currently a furnished monthly rental (30-day minimum under the CC&Rs) with rental history available, a flexible option if you travel for extended periods or move later. Current furnishings are negotiable. One of only 15 homes, in historic Golden Hill, a short walk to Balboa Park and to neighborhood favorites like Kingfisher and Buona Forchetta, and minutes from downtown and major freeways.
- Listing Status:
- Active
- Date Added:
- October 11, 2026
- Data Last Updated:
- November 22, 2026 at 2:12PM
- Listing Office:
- CityMark Realty :
- Listing Agent:
- Mike Poehler : 619-991-0551
- MLS ID:
- 260024669
- General: N/K
- Style: Modern
- Pool: N/K
- Parking: AttachedGarageGarage Door OpenerParking spaces: 2
- Roofing: Flat
- General: Stucco4
- HOA Amenities: Hot WaterCommon Area MaintenanceExterior (Landscaping)Exterior Bldg MaintenanceLimited InsuranceSewerTrash PickupPest Control298.0Monthly
- Originating MLS: SDMLS
- County: San Diego
- Zoning: 539-542-32-02
- View: BayCityEvening LightsMountains/HillsOceanPanoramicBridgeCity Lights
- Fencing: N/K
- Restrictions: CC&R's
- Water: Meter on Property
- Sewer: Sewer Connected
- Source: SDMLS
This listing courtesy of Mike Poehler , CityMark Realty
Monthly Payment
- Principal & Interest $
- Property Taxes $
- Home Insurance $
- VA Funding Fee $

 New - 1 day ago