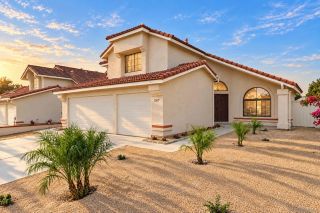
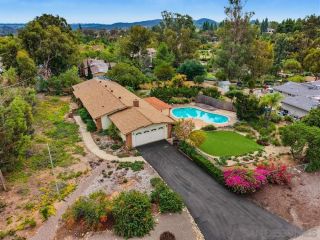
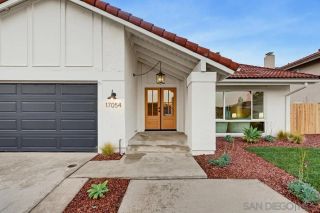
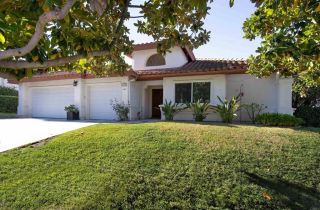
10157 Prairie Fawn Dr., San Diego, CA 92127
- 4 beds |
- 4 baths |
- 2,386 sqft
 Single-Family Home
 Built in 2003
 4,356sqft lot
 2 car garage
 $671/sqft
 Listed 22 days ago
Property Description
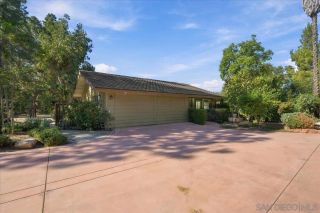
PAID SOLAR! LOW HOA! TRUE DETACHED SINGLE-FAMILY HOME (NOT A CONDO)! Located on a quiet street in the desirable Cedar Creek neighborhood of 4S Ranch, this spacious 4-bedroom, 2-full-bath and 2-half-bath home features 2,386 sq. ft. of living space, an extra-long gated driveway, and an attached two-car garage. With 10-foot ceilings downstairs, 9-foot ceilings upstairs, and abundant natural light, the home feels bright and spacious throughout. The kitchen, remodeled in 2021, opens to the family room, while the formal living room offers flexibility for a home office. The spacious primary suite features a walk-in closet, soaking tub, and separate shower. Two secondary bedrooms share a convenient Jack-and-Jill bathroom. Major upgrades include paid solar (2022), a new heat pump, condenser and coil (2026), Nest smart thermostat, whole-home air purification system, and newer fencing (2021). Enjoy a private backyard and exclusive access to Pioneer Park, a private community park featuring a splash pad, modern playgrounds, basketball court, picnic tables, BBQ grills, and plenty of space for outdoor gatherings. Conveniently located near 4S Commons, shopping, restaurants, walking trails, the library, and highly regarded Poway Unified schools. Don't miss this opportunity to own a detached single-family home in the heart of 4S Ranch!
- Listing Status:
- Active
- Date Added:
- October 30, 2026
- Data Last Updated:
- November 22, 2026 at 1:11PM
- Listing Office:
- Redfin Corporation : 877-973-3346
- Listing Agent:
- Sussy Brown : 619-674-3701
- MLS ID:
- 260026006
- General: N/K
- Other Structures: N/K
- Pool: N/K
- Parking: AttachedParking spaces: 4
- Roofing: Concrete
- General: Stucco2 Story
- HOA Amenities: Hiking TrailsOutdoor Cooking AreaPicnic AreaPlaygroundCommon Area MaintenanceExterior (Landscaping)105.0Monthly
- Originating MLS: SDMLS
- County: San Diego
- Zoning: R-1:SINGLE678-540-28-00
- View: Courtyard
- Fencing: FullGood Condition
- Restrictions: CC&R's
- Water: Public
- Sewer: Public Sewer
- Source: SDMLS
This listing courtesy of Sussy Brown , Redfin Corporation
Monthly Payment
- Principal & Interest $
- Property Taxes $
- Home Insurance $
- VA Funding Fee $

 New - 1 day ago