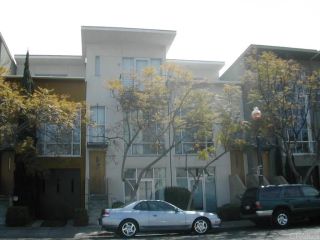
1034 Pennsylvania Avenue, San Diego, CA 92103
- 3 beds |
- 5 baths |
- 2,248 sqft
 Single-Family Home
  Built in 2025
  3,485sqft lot
 2 car garage
  $911/sqft
  Listed 1 month ago
Property Description
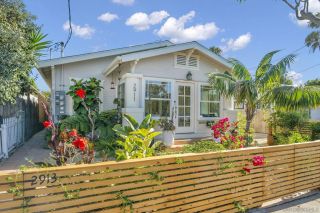
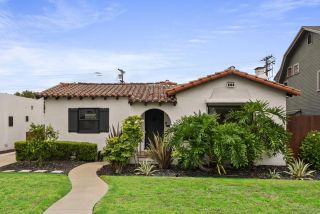
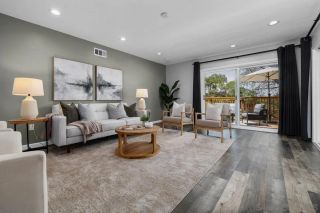
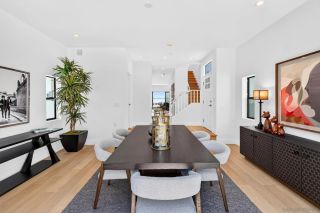
A testament to commanding contemporary design and elevated craftsmanship, this spectacular new construction residence redefines premium luxury in the exclusive Marston Hills enclave of Hillcrest. Bordering a tranquil canyon greenbelt in San Diego's premier 92103 zip code, the home’s expansive 2,248-square-foot interior welcomes you with soaring vertical volumes, designer-selected finishes, and a multi-level layout engineered for fluid modern living and upscale entertaining. The home comprises 3 beautifully appointed en suites, 2 additional half baths, and a state-of-the-art designer kitchen anchored by a dramatic waterfall island and stainless Viking appliances, which flows effortlessly into a fabulous dining room perfectly proportioned for the largest of gatherings and framed by views of the lush canyon scape. The primary suite functions as a private sanctuary showcasing a spa-like bath and private balcony with tranquil greenbelt vistas, while the top level reveals an exceptional flex space—ideal for a home office or wellness studio—opening onto a generous private rooftop deck with breathtaking treetop views. Complete with a private fenced yard, a two-car covered port garage, and no HOA fees, this exceptional property offers unparalleled lifestyle convenience near Balboa Park and Uptown’s premier culinary scene.
- Listing Status:
- Active
- Date Added:
- July 10, 2026
- Data Last Updated:
- August 24, 2026 at 12:12PM
- Listing Office:
- Pacific Sotheby's International Realty : 619-481-6300
- Listing Agent:
- Jeff Davidson : 619-855-7300
- MLS ID:
- 260016854
- General: N/K
- Style: ContemporaryCustom BuiltModernOtherSee RemarksTraditional
- Pool: N/K
- Parking: DetachedGarageGarage - Rear EntryGarage - Single DoorGarage Door OpenerParking spaces: 2
- Roofing: Composition
- General: Wood/Stucco3 Story
- HOA Amenities: N/K0.0
- Originating MLS: SDMLS
- County: San Diego
- Zoning: RM-1-1452-131-31
- View: GreenbeltParklikeTrees/Woods
- Fencing: Full
- Restrictions: Other/Remarks
- Utilities: Electricity ConnectedNatural Gas ConnectedSewer Connected
- Water: Meter on Property
- Sewer: Sewer ConnectedPublic Sewer
- Source: SDMLS
This listing courtesy of Jeff Davidson , Pacific Sotheby's International Realty
Monthly Payment
- Principal & Interest $
- Property Taxes $
- Home Insurance $
- VA Funding Fee $