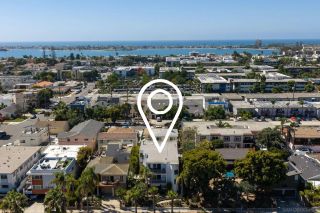
104 Lewis Street, San Diego, CA 92103
- 3 beds |
- 3 baths |
- 1,878 sqft
 Condominium
  Built in 2003
  —— sqft lot
  2 car garage
  $690/sqft
  Listed 14 days ago
Property Description
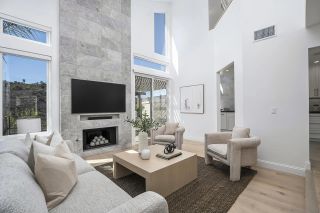
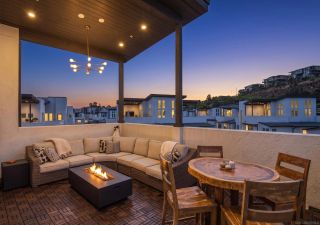
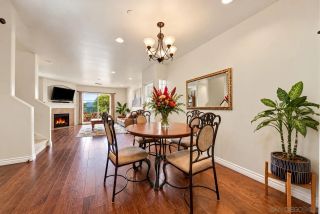
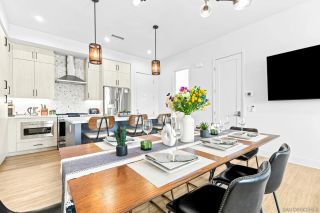
RARELY AVAILABLE TOWNHOME IN THE HEART OF MISSION HILLS! This beautifully appointed 3-bedroom, 3-bathroom townhome with 2025 HVAC (w/10yr warranty) offers almost 1,900 square feet of sophisticated, modern living in one of San Diego’s most desirable neighborhoods. Thoughtfully designed with an exceptional blend of style, functionality, and convenience, the home features two master suites, including one conveniently located on the entry level providing flexibility for guests, multigenerational living, or a private home office. Upon entering, you are greeted by an inviting open-concept living space showcasing abundant natural light, soaring ceilings, and beautiful engineered wood flooring throughout. The thoughtfully designed floor plan creates an ideal setting for both comfortable everyday living and effortless entertaining. At the center of the home is a newly remodeled chef’s kitchen, featuring a Café refrigerator, premium appliances, gorgeous cabinetry, sleek countertops, a spacious island, and sophisticated modern finishes. The kitchen seamlessly connects to the living area and provides direct access to the private patio, creating an ideal indoor-outdoor setting for entertaining or enjoying a quiet morning. The patio is also accessible from the second floor bedroom and offers a private outdoor retreat with ample space to create your own urban oasis. All three bathrooms have been tastefully remodeled with contemporary finishes and thoughtful design, maximizing both style and functionality. Additional interior conveniences include a full-size, side-by-side washer and dryer
- Listing Status:
- Active
- Date Added:
- September 23, 2026
- Data Last Updated:
- October 8, 2026 at 4:12PM
- Listing Office:
- ROA California Inc : 619-717-6237
- Listing Agent:
- Scott Degnan : 858-888-5679
- MLS ID:
- 260023231
- Pool: N/K
- Parking: AttachedDirect Garage AccessGarage - Rear EntryGarage - Single DoorGarage Door OpenerParking spaces: 2
- Roofing: Composition
- General: Stucco3
- HOA Amenities: Common Area MaintenanceExterior (Landscaping)Exterior Bldg MaintenanceLimited InsuranceRoof MaintenanceSewerTermiteTrash PickupWaterPest Control600.0Monthly
- Originating MLS: SDMLS
- County: San Diego
- Zoning: 444-503-15-02
- Fencing: N/K
- Restrictions: CC&R's
- Water: Meter on Property
- Sewer: Public Sewer
- Source: SDMLS
This listing courtesy of Scott Degnan , ROA California Inc
Monthly Payment
- Principal & Interest $
- Property Taxes $
- Home Insurance $
- VA Funding Fee $

 New - 2 days ago