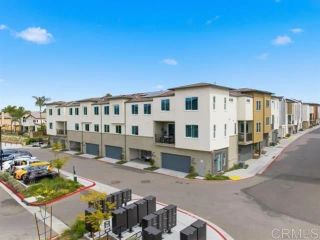
10448 Shelborne St 29, San Diego, CA 92127
- 2 beds |
- 3 baths |
- 1,484 sqft
 Condominium
 Built in 2006
 —— sqft lot
 2 car garage
 $583/sqft
 Listed 1 month ago
Property Description
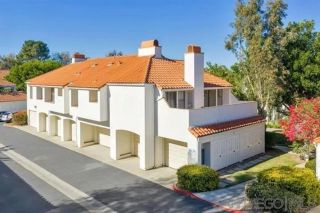
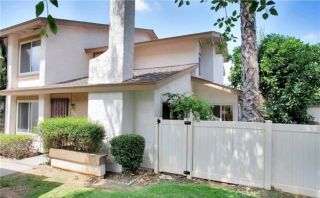
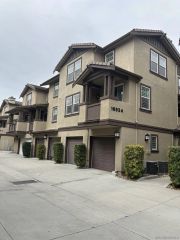
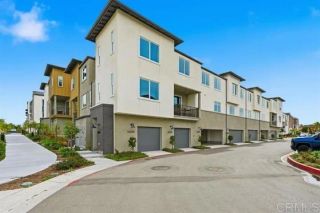
Welcome to this inviting 2-bedroom + loft, 2.5-bath townhome in the desirable Ravenna community of 4S Ranch! Offering nearly 1,500 square feet of thoughtfully designed living space, this home blends comfort, style, and convenience. The versatile loft is ideal for a home office, study, or additional living area, while the dual primary suites provide flexibility & privacy. Wood flooring, freshly painted cabinetry, granite countertops, and stainless-steel appliances add to the home's appeal, complemented by a convenient two-car attached garage. Enjoy a prime location within the complex, adjacent to the pool & playground-perfect for making the most of San Diego's sunny lifestyle. 4S Ranch offers a welcoming community atmosphere, with several social events throughout the year providing opportunities to connect with neighbors and friends. Located within the highly regarded Poway Unified School District, this home is also within walking distance of The Commons Town Center, as well as Patriot Park, offering easy access to shopping, dining, recreation, and outdoor enjoyment. Don't miss this wonderful opportunity to enjoy the best of 4S Ranch living.
- Listing Status:
- Active
- Date Added:
- October 15, 2026
- Data Last Updated:
- November 22, 2026 at 3:11PM
- Listing Office:
- Keller Williams Realty-SDNI : 858-668-2804
- Listing Agent:
- Desiree M Kates : 858-967-8858
- MLS ID:
- 260025036
- Pool: Community/Common
- Parking: AttachedDirect Garage AccessGarage - Rear EntryParking spaces: 2
- Roofing: Tile/Clay
- General: Wood/Stucco3
- HOA Amenities: Common Area MaintenanceExterior Bldg MaintenanceLimited InsuranceRoof Maintenance380.0Monthly
- Originating MLS: SDMLS
- County: San Diego
- Zoning: R-1:SINGLE678-637-07-41
- View: Neighborhood
- Fencing: GatePartial
- Restrictions: AnimalsCC&R's
- Utilities: Sewer Connected
- Water: Meter on Property
- Sewer: Sewer Connected
- Source: SDMLS
This listing courtesy of Desiree M Kates , Keller Williams Realty-SDNI
Monthly Payment
- Principal & Interest $
- Property Taxes $
- Home Insurance $
- VA Funding Fee $

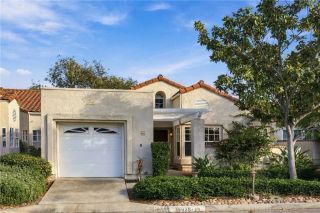
 New - 2 days ago