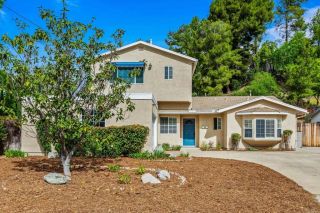
10710 Audrey Way, San Diego, CA 92129
- 4 beds |
- 3 baths |
- 2,178 sqft
 Single-Family Home
 Built in 2020
 —— sqft lot
 2 car garage
 $643/sqft
 Listed 1 month ago
Property Description
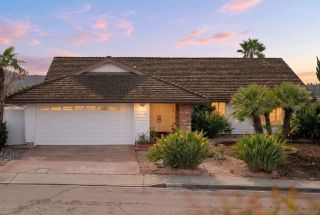
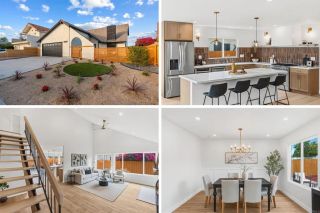
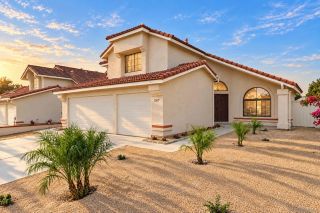
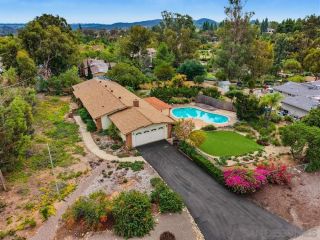
Experience modern luxury in this stunning corner residence located in the highly sought-after Pacific Village community. Built in 2020, this beautifully upgraded 4-bedroom, 3-bath home with spacious loft offers approximately 2,178 sq ft of thoughtfully designed living space filled with natural light.The open-concept floor plan showcases impressive 10-foot ceilings and a spacious great room that seamlessly connects the living, dining, and kitchen areas. Designed for both entertaining and everyday living, the gourmet kitchen features quartz countertops, stainless steel appliances, gas cooktop, oversized center island, and pantry. Large glass sliders open to the low-maintenance backyard, creating the perfect setting for San Diegos coveted indoor-outdoor lifestyle. A desirable first-floor bedroom and full bath provide flexibility for guests, multigenerational living, or a home office. Upstairs, the expansive primary suite offers a luxurious retreat with a large walk-in closet and spa-inspired bath featuring dual vanities, soaking tub, and separate glass-enclosed shower. The spacious loft adds versatile bonus living space ideal for a media room, office, or play area. Additional upgrades include owned solar panels, permitted EV charger, smart oven, smart washer and dryer, smart garage opener, smart door lock, Ring doorbell, SimplySafe alarm system, downstairs electric blinds, overhead garage storage racks, tankless water heater, and attached 2-car garage. Residents of Pacific Village enjoy resort-style amenities including a gated pool and spa, BBQ area, fire pit, playground, walk
- Listing Status:
- Active
- Date Added:
- October 8, 2026
- Data Last Updated:
- November 22, 2026 at 2:12PM
- Listing Office:
- CA Flat Fee Listings, Inc : 626-790-2250
- Listing Agent:
- Jonathan Rodriguez : 626-623-7957
- MLS ID:
- AR26219102
- Pool: Below GroundCommunity/CommonAssociationFenced
- Parking: Direct Garage AccessGarage - Two DoorGarage Door OpenerParking spaces: 2
- Roofing: ConcreteTile/Clay
- General: Stucco2
- HOA Amenities: Picnic AreaPlaygroundBarbecueFire PitPool190.0Monthly
- Originating MLS: California Regional MLS
- School District: Poway Unified School District
- County: San Diego
- Zoning: 3130306229
- View: Neighborhood
- Fencing: Vinyl
- Restrictions: CC&R's
- Utilities: Cable ConnectedElectricity ConnectedNatural Gas ConnectedUnderground UtilitiesSewer ConnectedWater Connected
- Water: Public
- Sewer: Public Sewer
- Source: California Regional MLS
This listing courtesy of Jonathan Rodriguez , CA Flat Fee Listings, Inc
Monthly Payment
- Principal & Interest $
- Property Taxes $
- Home Insurance $
- VA Funding Fee $

 New - 2 days ago