10924 Jericho Way, San Diego, CA 92129
- 3 beds |
- 2 baths |
- 1,454 sqft
 Condominium
  Built in 2020
  —— sqft lot
  2 car garage
  $673/sqft
  Listed 11 days ago
Property Description
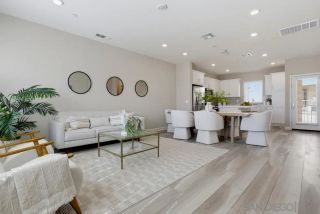
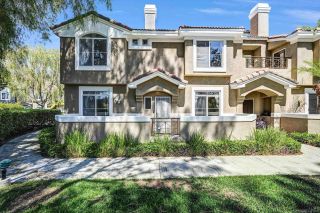
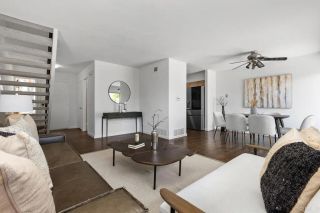
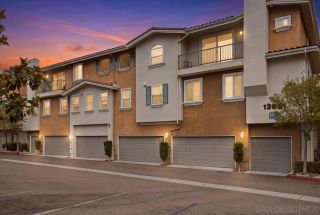
Newly built in 2020, this beautifully maintained corner-unit townhome offers a thoughtful two-story design with style, functionality, and quality upgrades throughout. Located in the award-winning Poway Unified School District, this 2+ bedroom home features a versatile optional 3rd room, ideal for a home office, guest room, nursery, workout space, or flex room. Designed for easy living, the main living spaces are conveniently located on one level, while the attached 2-car garage provides direct interior access. The light-filled living area flows into the kitchen, featuring a custom banquette, large island, breakfast bar, and spacious walk-in pantry. Custom wood-and-glass and barn doors add character throughout, while a full bathroom and full-sized laundry room serve the secondary bedrooms. Enjoy solar, central A/C, a whole house water softener system, smart thermostat, and Ring doorbell for added efficiency and comfort of a newer home. The east-facing private patio offers beautiful morning sunrises and refreshing afternoon shade. Community amenities include a sparkling pool and spa, firepit seating, BBQ area, playground, and lush greenbelt with space for walking dogs and enjoying the outdoors. With its desirable corner location, flexible floor plan, thoughtful upgrades, and exceptional amenities, this stylish townhome is ready to welcome its next proud steward.
- Listing Status:
- Active
- Date Added:
- August 12, 2026
- Data Last Updated:
- August 24, 2026 at 3:11PM
- Listing Office:
- Berkshire Hathaway HomeServices California Properties : 858-459-0501
- Listing Agent:
- Caitlin Willis : 858-414-0571
- MLS ID:
- 260019760
- Pool: Below GroundCommunity/Common
- Parking: AttachedDirect Garage AccessGarageParking spaces: 2
- Roofing: Tile/Clay
- General: Stucco2
- HOA Amenities: Common Area MaintenanceExterior (Landscaping)Exterior Bldg MaintenanceLimited Insurance322.0Monthly
- Originating MLS: SDMLS
- County: San Diego
- Zoning: 313-030-63-66
- Fencing: N/K
- Restrictions: CC&R's
- Water: Meter on Property
- Sewer: Sewer Connected
- Source: SDMLS
This listing courtesy of Caitlin Willis , Berkshire Hathaway HomeServices California Properties
Monthly Payment
- Principal & Interest $
- Property Taxes $
- Home Insurance $
- VA Funding Fee $

 New - 2 days ago