$1,195,000
11459 Grassy Trail Dr, San Diego, CA 92128
- 3 beds |
- 2 baths |
- 1,727 sqft
 Single-Family Home
  Built in 1987
  —— sqft lot
  2 car garage
  $692/sqft
  Listed 14 days ago
Property Description
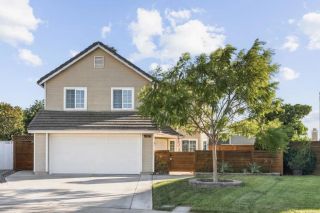
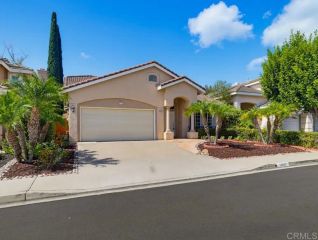
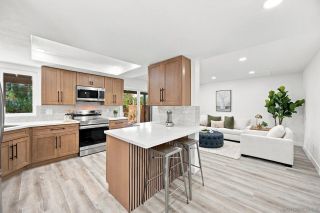
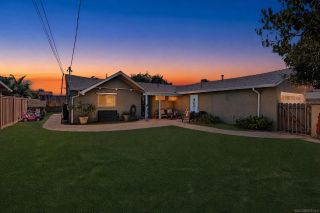
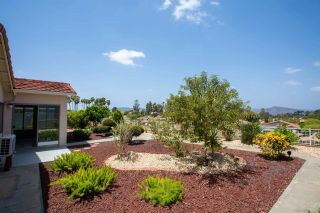
Single-story Rancho Bernardo home in Poway Unified School District with access to the High Country West Recreation Club. Features include vaulted ceilings, luxury vinyl plank flooring, recessed lighting, custom interior shutters, ceiling fans, gas fireplace, Solatubes, granite countertops, black stainless-steel appliances, gas cooking, and a convection double-oven. Separate living and family rooms offer flexibility for everyday living and entertaining, with the kitchen open to the family room and sliding glass doors opening to the
- Listing Status:
- Active
- Date Added:
- September 24, 2026
- Data Last Updated:
- October 8, 2026 at 8:12PM
- Listing Office:
- Compass : 619-800-1928
- Listing Agent:
- Jonathon E Shea : 858-354-5103
- MLS ID:
- 260023313
- Pool: Community/Common
- Parking: AttachedParking spaces: 4
- Roofing: Other/Remarks
- General: Wood/Stucco1 Story
- HOA Amenities: Clubhouse Paid136.0Monthly
- Originating MLS: SDMLS
- County: San Diego
- Zoning: 313-372-35-00
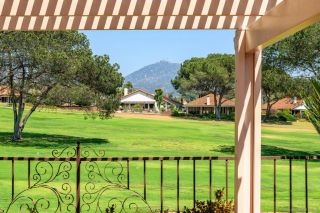
- View: Mountains/HillsNeighborhood
- Fencing: Other/Remarks
- Restrictions: CC&R's
- Water: Meter on Property
- Sewer: Sewer Connected
- Source: SDMLS
This listing courtesy of Jonathon E Shea , Compass
Monthly Payment
$Est. Payment
- Principal & Interest $
- Property Taxes $
- Home Insurance $
- VA Funding Fee $

 New - 1 day ago