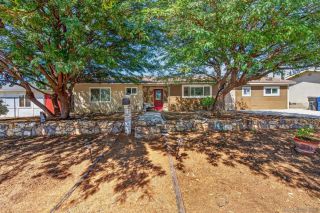
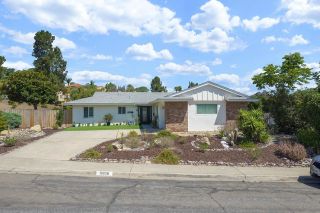
12417 Pipo Road, San Diego, CA 92128
- 3 beds |
- 2 baths |
- 1,395 sqft
 Single-Family Home
  Built in 1965
  8,398sqft lot
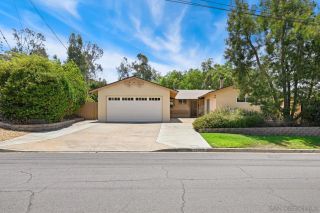
 2 car garage
  $673/sqft
  Listed 1 month ago
Property Description
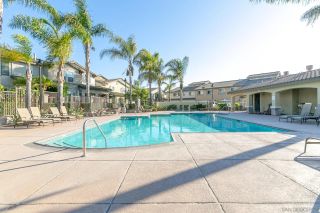
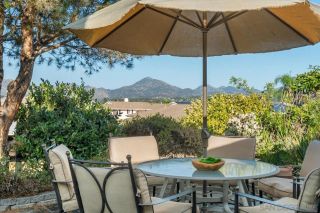
Extensively updated single-story home in the highly desirable Seven Oaks 55+ community of Rancho Bernardo, now featuring a brand-new Owens Corning TruDefinition Duration Cool roof in the designer Night Sky color. Offering a rare combination of major system upgrades, modern finishes, open-concept living, and an inviting backyard designed for relaxation and entertaining, this move-in ready home delivers both style and peace of mind. Step inside to discover a bright and inviting interior featuring luxury vinyl plank flooring, fresh paint, recessed lighting, and an expansive open living space centered around a cozy fireplace. The remodeled kitchen has been thoughtfully updated with white shaker cabinetry, quartz countertops, stainless steel appliances, and a large peninsula with seating, seamlessly connecting the kitchen, dining, and living areas for comfortable everyday living and effortless entertaining. Both bathrooms have been tastefully renovated with modern vanities, updated fixtures, and clean contemporary finishes, while the bedrooms offer comfortable, light-filled spaces with new carpet and abundant natural light. Additional improvements include owned 4.3 kW solar installed in 2021, a newer HVAC system, and a highly desirable two-car garage, providing energy efficiency, lower utility costs, and everyday convenience. The backyard is designed for outdoor living, featuring a pergola-covered patio with string lighting, spa, and low-maintenance putting green, creating the perfect setting for relaxing evenings or entertaining friends and family. Residents of Seven Oaks enjoy
- Listing Status:
- Active
- Date Added:
- July 24, 2026
- Data Last Updated:
- August 24, 2026 at 9:11PM
- Listing Office:
- Keller Williams Realty : 760-476-9997
- Listing Agent:
- Nicolas Jonville : 760-471-5098
- MLS ID:
- NDP2607037
- General: Above Ground
- Pool: Below GroundCommunity/Common
- Parking: GarageParking spaces: 4
- Roofing: Shingle
- General: Stucco1
- HOA Amenities: Exterior Bldg MaintenanceSewerTrash PickupWater52.0Monthly
- Originating MLS: CRP
- School District: Poway Unified School District
- County: San Diego
- Zoning: R12744223200
- View: Mountains/HillsCity Lights
- Fencing: Chain LinkVinylWood
- Restrictions: CC&R's
- Utilities: Electricity Connected
- Source: CRP
This listing courtesy of Nicolas Jonville , Keller Williams Realty
Monthly Payment
- Principal & Interest $
- Property Taxes $
- Home Insurance $
- VA Funding Fee $

 New - 3 days ago