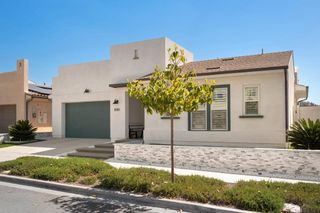
12424 Semillon Blvd, San Diego, CA 92131
- 3 beds |
- 3 baths |
- 2,859 sqft
 Single-Family Home
  Built in 1985
  10,812sqft lot
 2 car garage
  $628/sqft
  Listed 4 days ago
Property Description
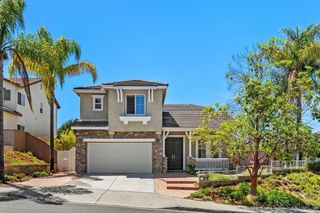
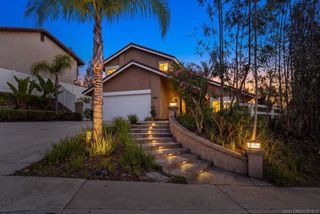
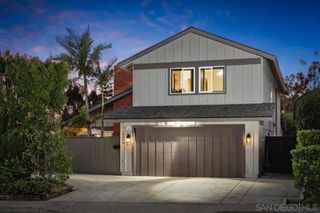
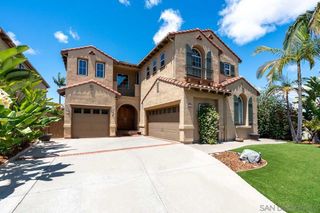
A rare offering within the coveted Whispering Ridge enclave of South Pomerado, this exceptional residence enjoys a picturesque ridgeline setting surrounded by lush, park-like scenery. From the moment you pass through the entry gate, the home creates an immediate sense of privacy and tranquility. A secluded courtyard framed by mature greenery welcomes you with an inviting gas firepit and seating area, the perfect setting for quiet mornings or intimate evenings outdoors. Step inside to soaring cathedral ceilings and an expansive, light-filled floor plan designed to embrace the home's beautiful natural surroundings. Just off the entry, a charming breakfast nook with built-in seating adjoins the gourmet kitchen, appointed with granite countertops, rich mahogany cabinetry, a gas range, and LG appliances. The kitchen flows effortlessly into a stunning formal dining area wrapped in oversized custom windows and French doors, creating a seamless connection to the lush exterior landscape. Across from the dining area, the impressive family room serves as the heart of the home, featuring dramatic floor-to-ceiling mahogany paneling, a wood-burning fireplace, built-in 86-inch LG television, and expansive windows showcasing unobstructed views of the backyard and surrounding mountains. An adjacent wet bar with custom cabinetry doubles beautifully as a dining buffet, making the space ideal for entertaining. Privately situated on the main level, the spacious primary suite offers a peaceful retreat with vaulted ceilings and a separate sitting area overlooking the rear yard. The en-suite bath features dual vanities, a Jacuzzi soaking tub, and a separate stone-encased glass shower. Also on the main level is a beautifully appointed library/den with built-in shelving and its own wood-burning fireplace. Offering exceptional versatility, this inviting space can easily serve as a home office, reading room, or optional fourth bedroom. A guest powder room and separate laundry room with washer and dryer complete the first floor. Upstairs, two generously sized secondary bedrooms feature a bright, airy aesthetic complemented by crown molding and remote-controlled ceiling fans. The shared bath is thoughtfully finished with granite countertops and a striking floor-to-ceiling, stone-encased glass shower. Beyond the residence, homeowners enjoy the amenities of the exclusive Whispering Ridge community, including a pool, spa, clubhouse, and tennis/pickleball facilities. The home is ideally located near Lake Miramar, scenic hiking trails, and top-rated schools; this distinctive property offers a rare opportunity to experience the beauty, privacy, and lifestyle that embody Scripps Ranch Living!
- Listing Status:
- Active
- Date Added:
- August 20, 2026
- Data Last Updated:
- August 24, 2026 at 1:18PM
- Listing Office:
- Seller Door RE & Finance :
- Listing Agent:
- Ray Peterson : 858-349-0770
- MLS ID:
- 260020466SD

- General: Community
- Other Structures: EnclosedFront PorchPatio
- Pool: CommunityAssociation
- Parking: DrivewayParking spaces: 6
- Roofing: Shingle
- General: Stucco2
- HOA Amenities: ClubhouseControlled AccessFire PitOtherPicnic AreaPaddle TennisPoolSpa/Hot Tub185.0Monthly
- Originating MLS: CRMLS_SAND
- County: San Diego
- Zoning: R13200720300
- View: Mountain(s)NeighborhoodView
- Fencing: Partial
- Utilities: Water Available
- Source: CRMLS_SAND
This listing courtesy of Ray Peterson , Seller Door RE & Finance
Monthly Payment
- Principal & Interest $
- Property Taxes $
- Home Insurance $
- VA Funding Fee $